

RIDGELY TOWSON CONDOMINIUMS205 E JOPPA ROAD 2802TOWSON, MD 21286
Due to the health concerns created by Coronavirus we are offering personal 1-1 online video walkthough tours where possible.
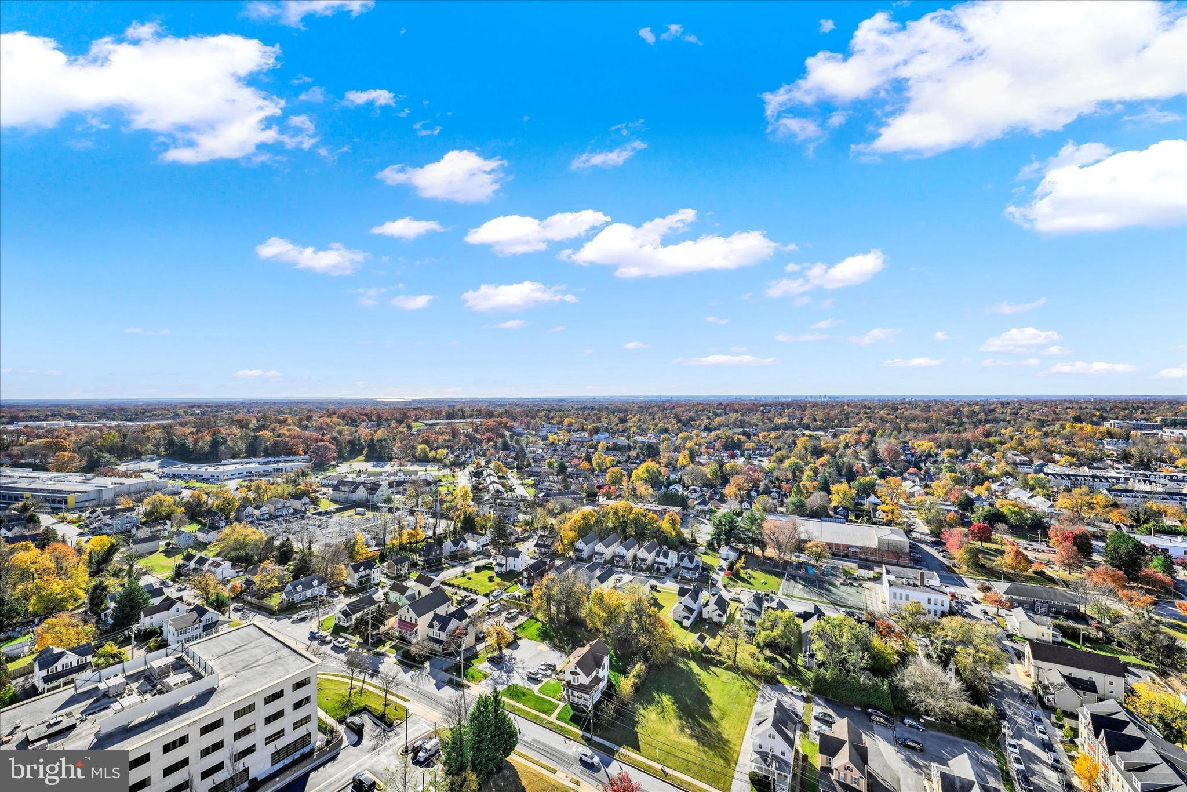
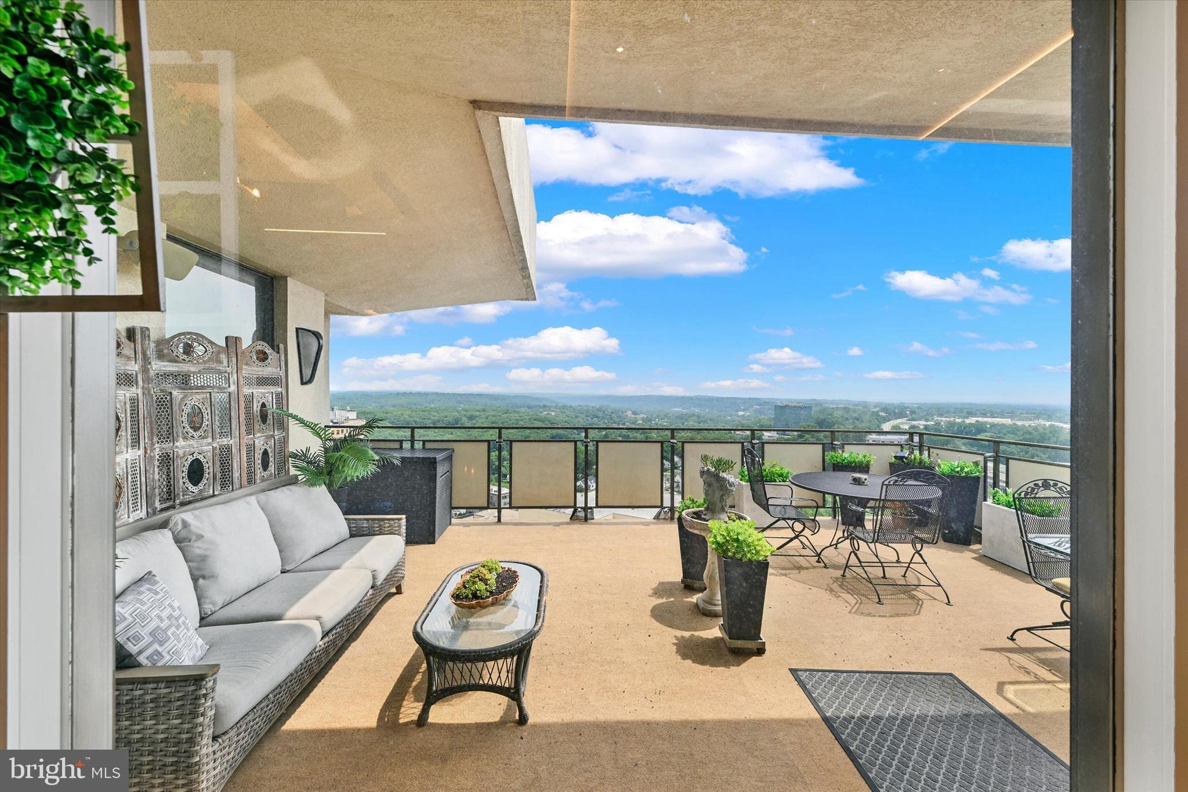
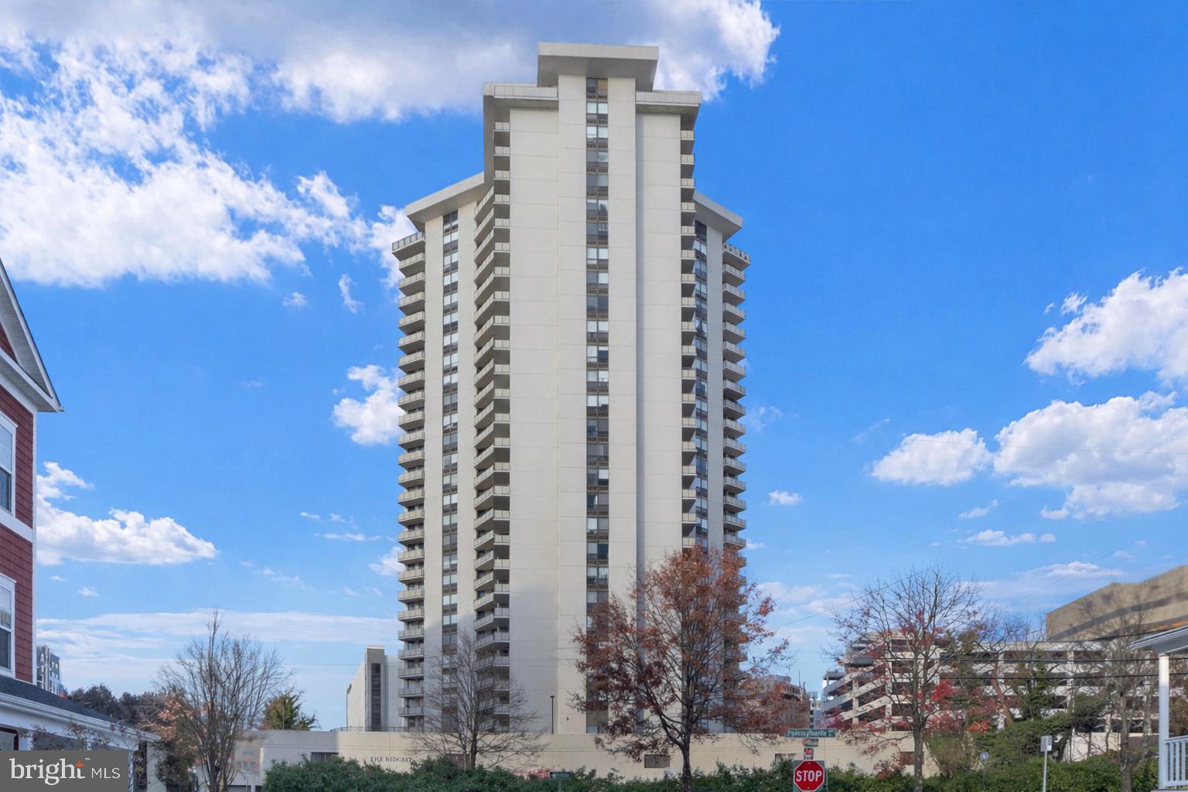
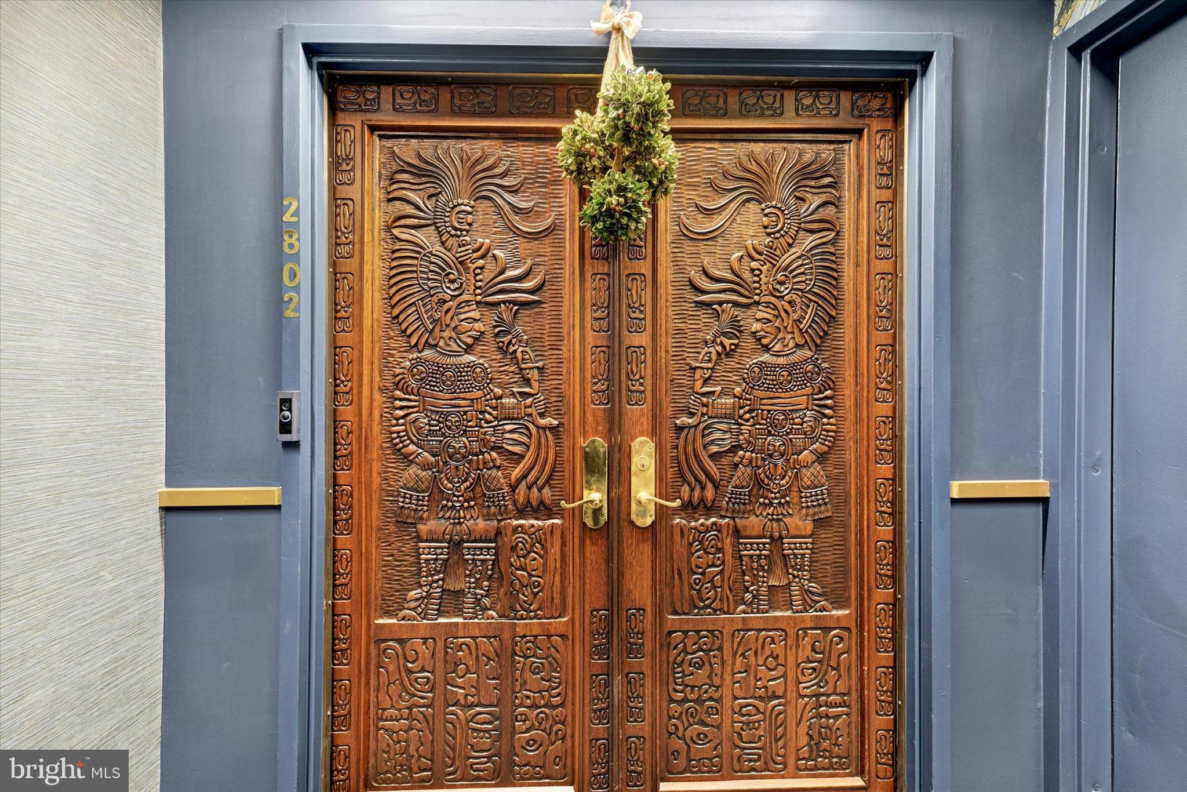
List price is Opening Bid at the Online auction to be conducted on Auctioneers website. - Auction ends Wednesday, August 12, 2026 at 12:00 PM. An incredibly rare opportunity to own a double penthouse in the highly sought-after "Ridgely Condominium" community. Completely re-imagined from top to bottom, this exceptional residence showcases extensive upgrades, bespoke finishes, and luxurious details throughout. Whether dining al fresco on the expansive 750± SF private terrace or simply enjoying sweeping views of the Towson skyline through panoramic windows, this one-of-a-kind property leaves nothing to be desired. Anchored by a one-of-a-kind entertaining space featuring ballroom-style grandeur, this extraordinary room is illuminated by specially sourced century-old chandeliers that transform at the touch of a button. Outfitted with professional speakers, and a fully appointed bar, this remarkable space is designed to deliver an unforgettable entertaining experience. As you make your way to the show stopping kitchen, prepare to be captivated by its impeccable design, where custom craftsmanship, sophisticated finishes, and exceptional functionality come together in perfect harmony. A private retreat awaits in the primary suite, thoughtfully designed with elevated finishes, refined details, and a serene ambiance. Additional highlights include an expansive walk-in closet and a spa-inspired bathroom. Perfectly curated secondary bedroom and half bath complete this exceptional residence. The condominium fee includes heat, air conditioning, water, trash service, a 24-hour front desk, fitness center, new salt-water swimming pool, and four private garage parking spaces. Note: Unit(s) are located within the "Ridgely Condominium" and are subject to monthly association fees $1,840.81± (subject to increase in 2027). The condominium fee includes heat, air conditioning, water, trash service, a 24-hour front desk, fitness center, new salt-water swimming pool, and four private garage parking spaces. Additionally, The unit(s) will be subject to assessment fee(s) in an amount that is to be determined, as well as Owner Contribution to Heat Pump Acquisition Capital. Owner Shall pay assessment(s) and heat pump contribution prior to settlement. Additional Information Forthcoming. Sale Includes the Following Tax Accounts: 205 E Joppa Rd. Unit 2802 Baltimore County Tax Account: [09] 07-00002785 205 E Joppa Rd. Garage G-17 Baltimore County Tax Account: [09] 07-00002807 205 E Joppa Rd. Garage G-18 Baltimore County Tax Account: [09] 07-00002808 205 E Joppa Rd. Garage G-19 Baltimore County Tax Account: [09] 07-00002809 205 E Joppa Rd. Garage G-20 Baltimore County Tax Account: [09] 07-00002810 Do not miss out on this special property!
| 5 days ago | Listing updated with changes from the MLS® | |
| 5 days ago | Status changed to Active | |
| 5 days ago | Price changed to $350,000 | |
| 7 months ago | Listing first seen on site |

The real estate listing information is provided by Bright MLS is for the consumer's personal, non-commercial use and may not be used for any purpose other than to identify prospective properties consumer may be interested in purchasing. Any information relating to real estate for sale or lease referenced on this web site comes from the Internet Data Exchange (IDX) program of the Bright MLS. This web site references real estate listing(s) held by a brokerage firm other than the broker and/or agent who owns this web site. The accuracy of all information is deemed reliable but not guaranteed and should be personally verified through personal inspection by and/or with the appropriate professionals. Properties in listings may have been sold or may no longer be available. The data contained herein is copyrighted by Bright MLS and is protected by all applicable copyright laws. Any unauthorized collection or dissemination of this information is in violation of copyright laws and is strictly prohibited. Copyright © 2020 Bright MLS. All rights reserved.
Did you know? You can invite friends and family to your search. They can join your search, rate and discuss listings with you.