

9474 PARAGON COURTOWINGS MILLS, MD 21117
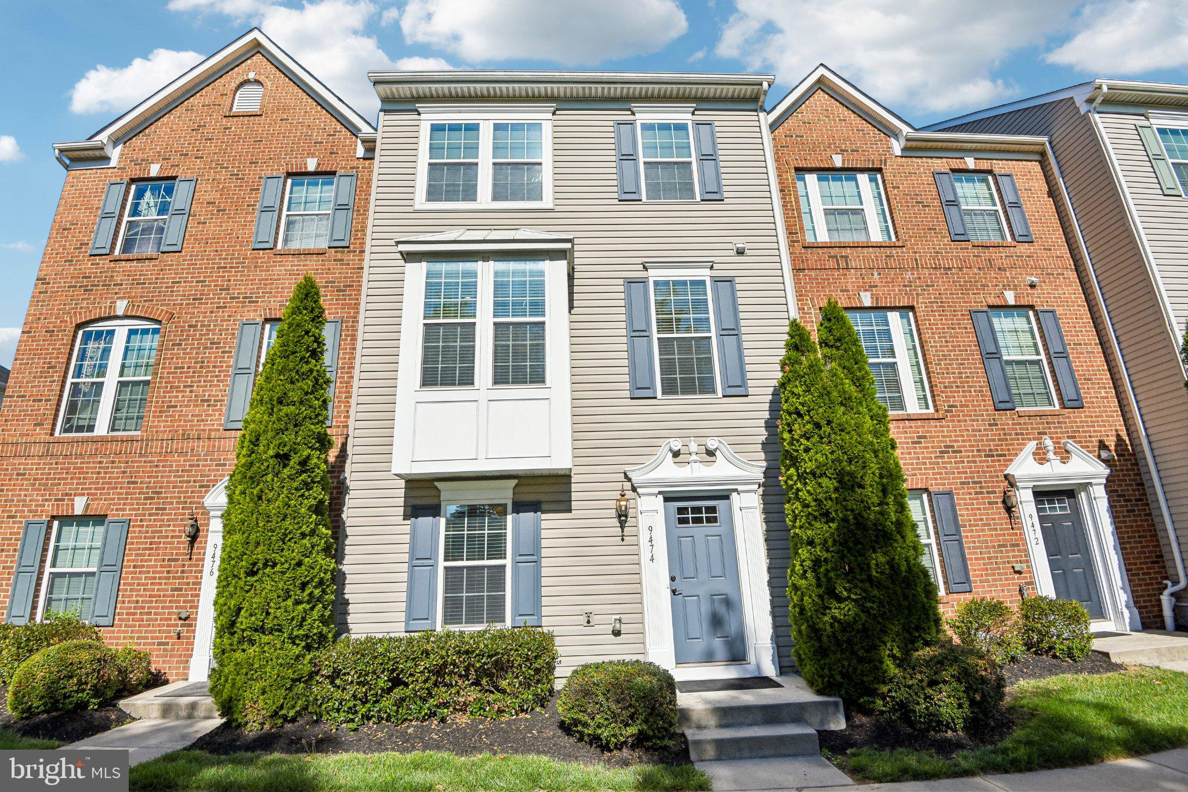
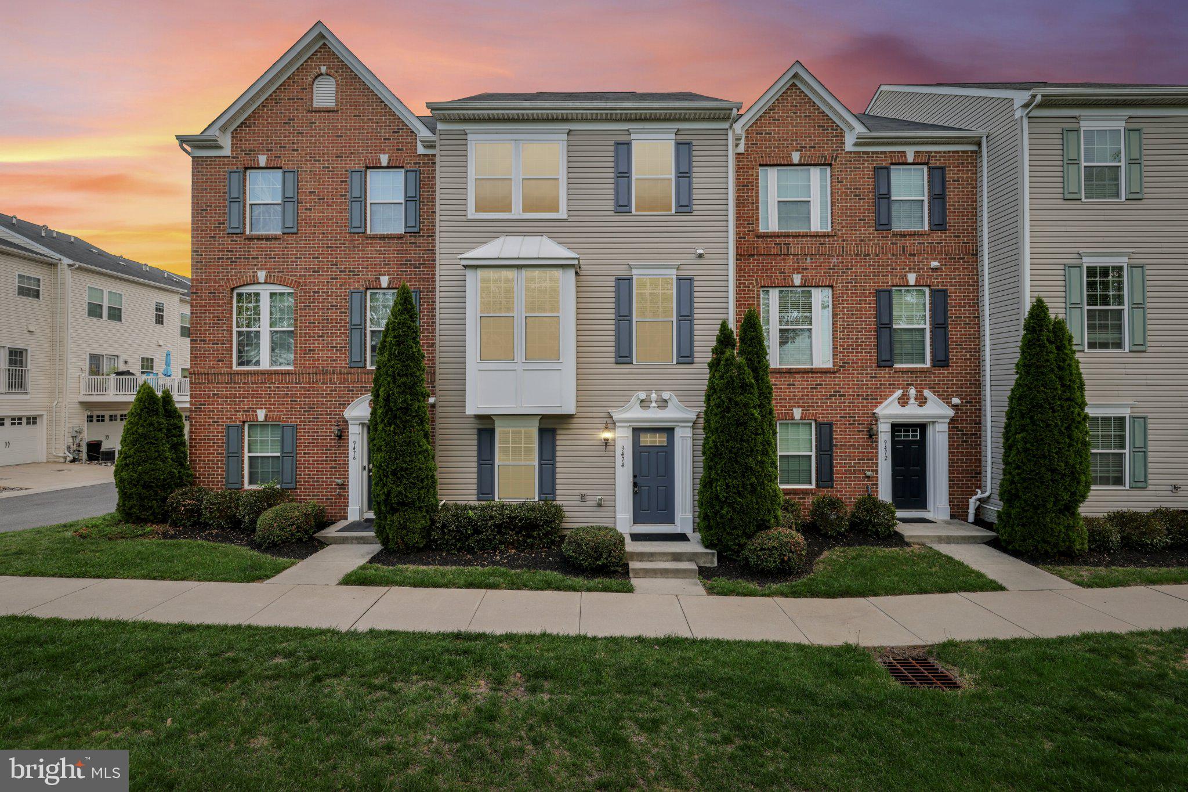
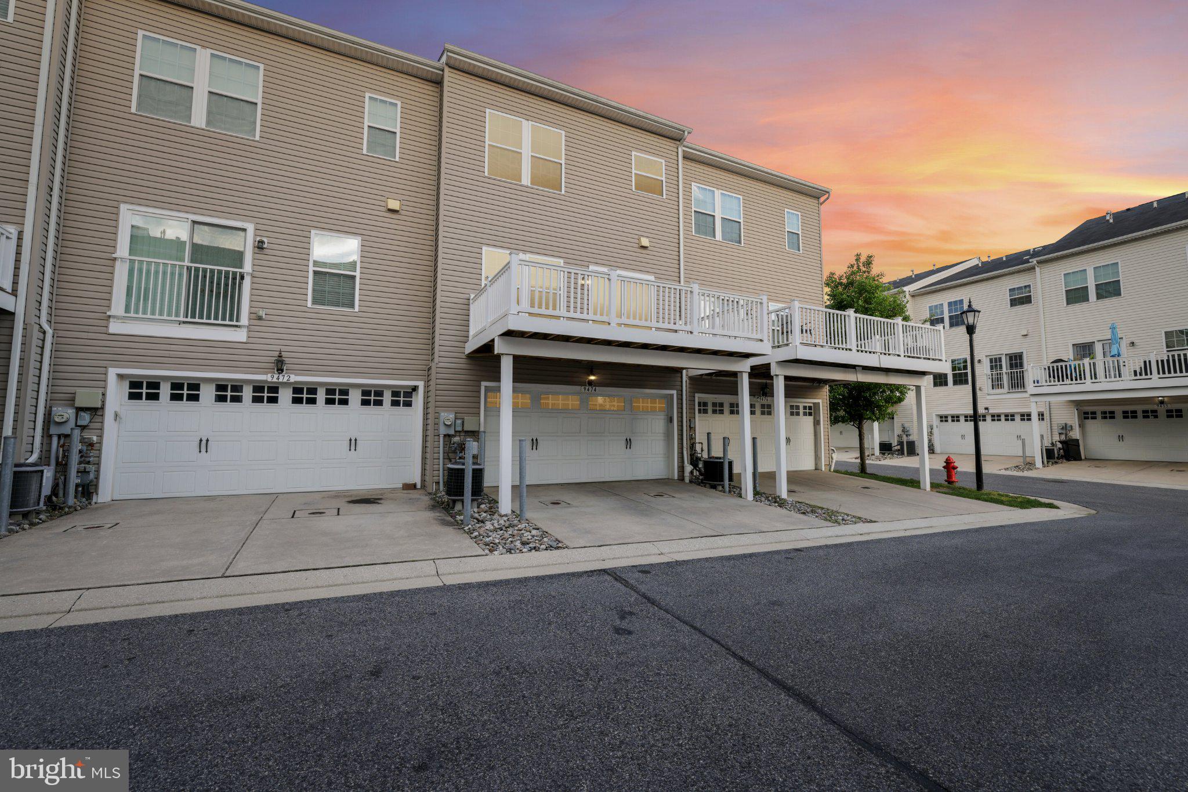
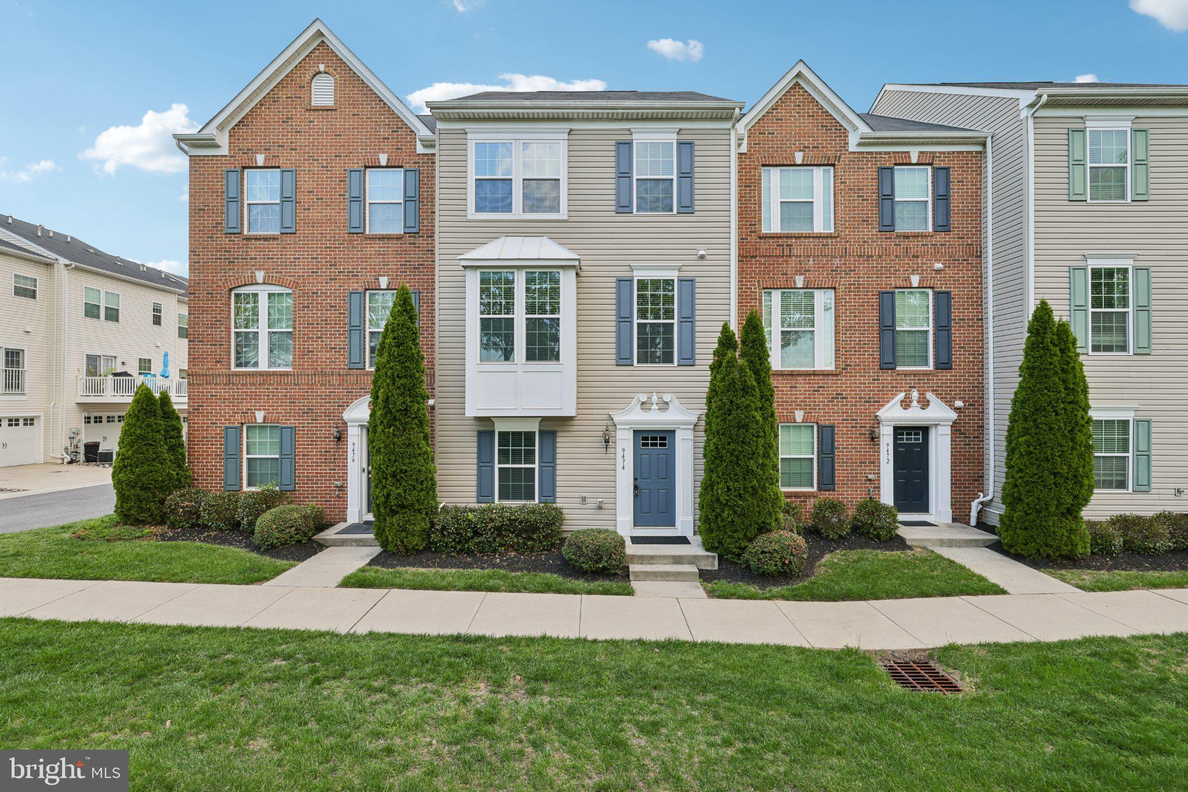
Nestled in the sought-after Park Place/ Esplanade at Red Run 2community, this beautifully updated colonial-style townhouse offers a seamless blend of modern finishes and timeless appeal. With approximately 2,096 square feet of thoughtfully designed living space, this home delivers both comfort and functionality at every turn. Upon entry, you’re welcomed by a bright and inviting foyer, complete with a versatile lower-level suite featuring a private bedroom and full bath, ideal for family, guests or a home office. The main level is truly the heart of the home, showcasing an open-concept layout designed for both everyday living and entertaining. The gourmet kitchen features granite countertops, an expansive center island, abundant cabinetry, and a pantry for added storage. Equipped with stainless steel appliances, including a gas range, refrigerator, dishwasher, and microwave, this space is ready for both casual meals and elevated culinary experiences. A butler’s pantry adds convenience and leads to the rear deck through sliding glass doors, creating an easy indoor-outdoor flow. The adjacent dining area offers the perfect setting for gatherings both large and small. Just beyond, the spacious family room provides a warm and inviting space filled with natural light, perfect for relaxing evenings, entertaining guests, or simply enjoying everyday living. Upstairs, the spacious primary suite serves as a true retreat, highlighted by a tray ceiling and a well-appointed ensuite bath featuring a relaxing sunken tub and a separate shower, perfect for unwinding at the end of the day. Two additional bedrooms and a full hall bath complete the upper level, all enhanced by new carpeting for a fresh, move in ready feel. Natural light fills the home through double pane windows, enhancing the warm and welcoming atmosphere throughout. The owner has thoughtfully refreshed the home with recent updates, including fresh paint throughout, new recessed lighting in the kitchen, some updated fixtures, a new screen door leading to the deck, new smoke detectors, and more, reflecting true pride of ownership. Beautiful LVP flooring enhances the home’s modern appeal and durability throughout the main living areas. Additional highlights include a rear entry two car garage offering both convenience and ample storage. Residents of Park Place enjoy beautifully maintained common areas and outdoor spaces. This home offers the ideal balance of style, space, and everyday ease. Welcome home!
| 2 weeks ago | Listing updated with changes from the MLS® |
Did you know? You can invite friends and family to your search. They can join your search, rate and discuss listings with you.