

543 ALLEGHENY AVENUETOWSON, MD 21204
Due to the health concerns created by Coronavirus we are offering personal 1-1 online video walkthough tours where possible.
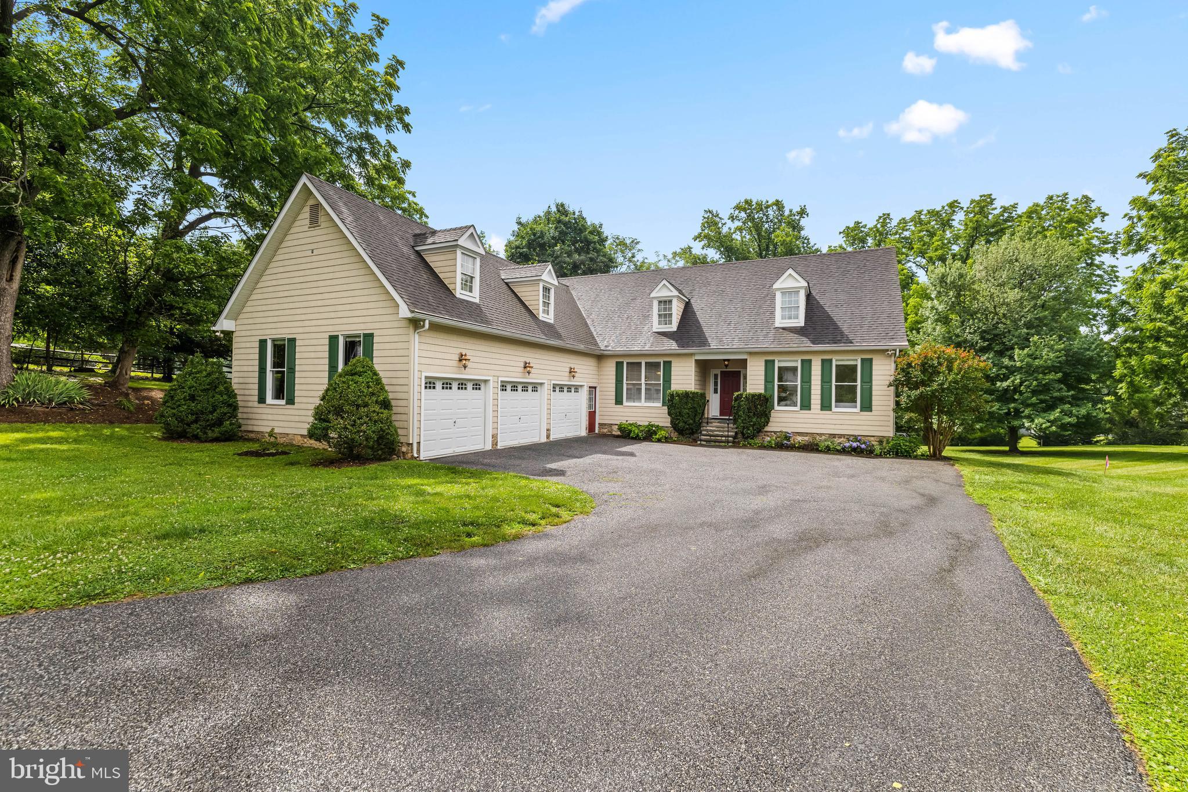
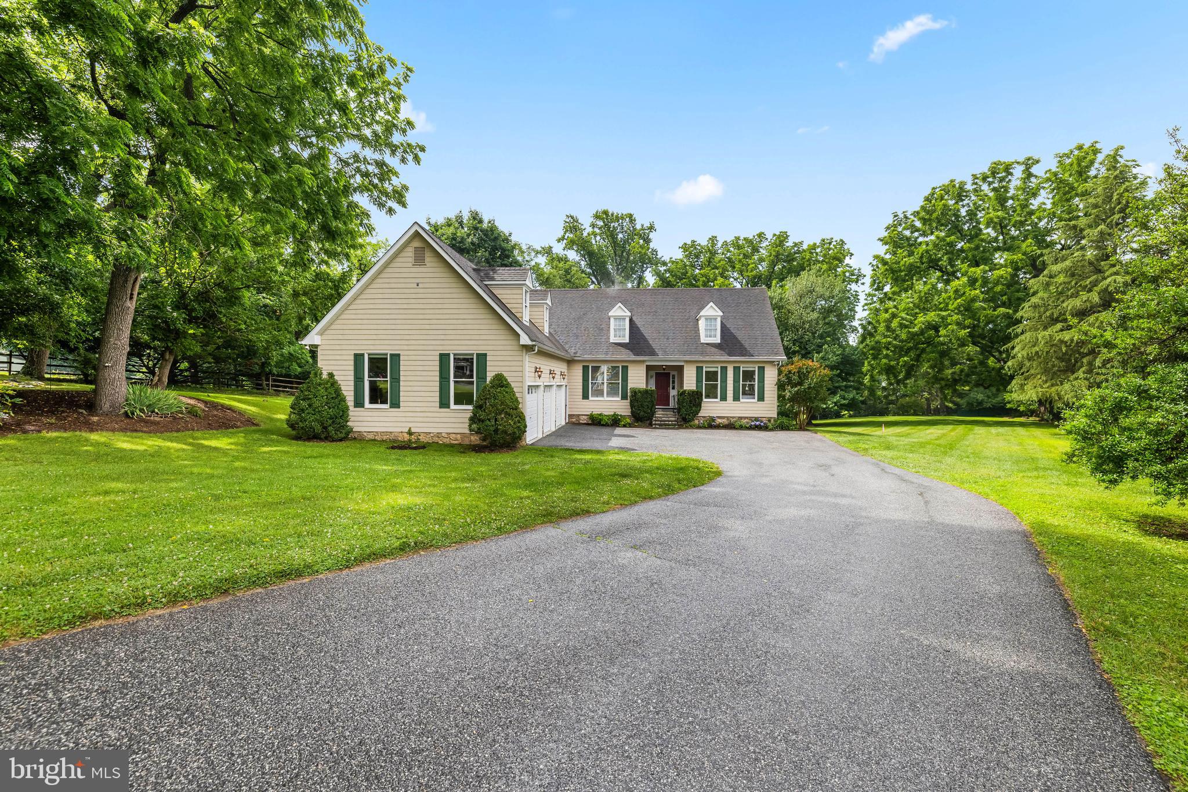
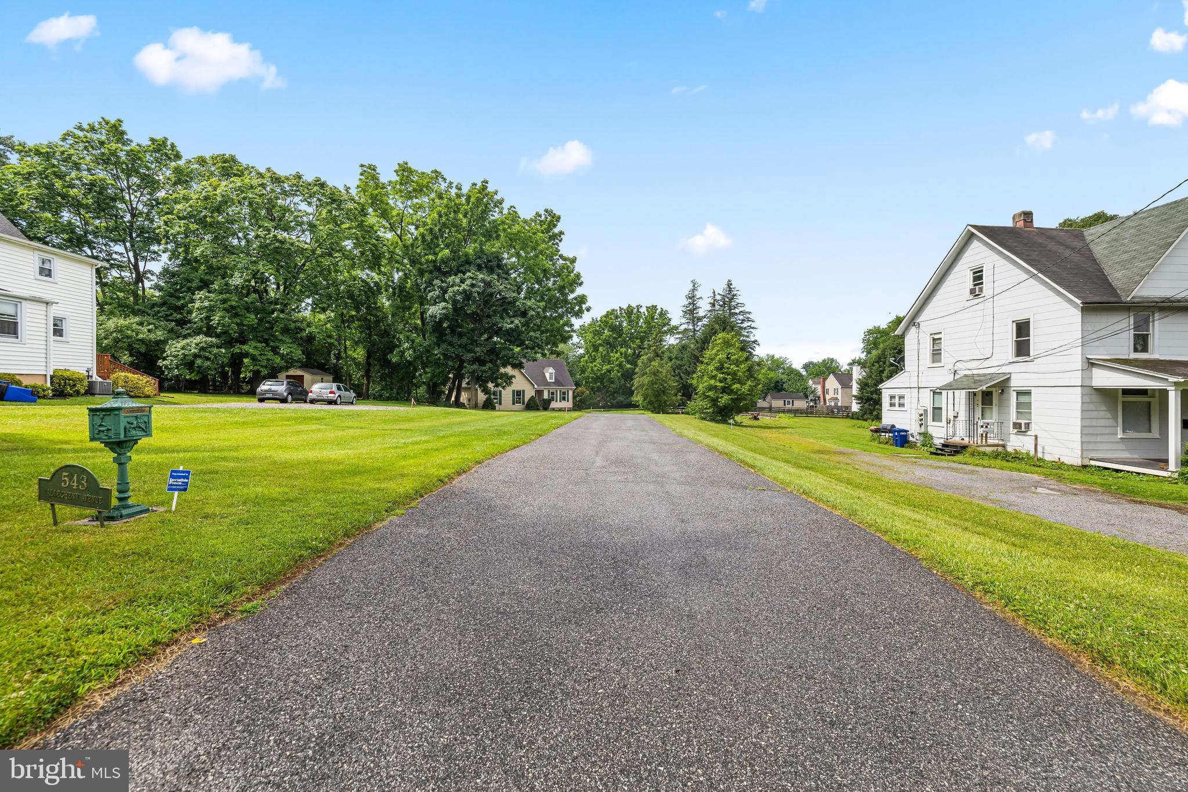
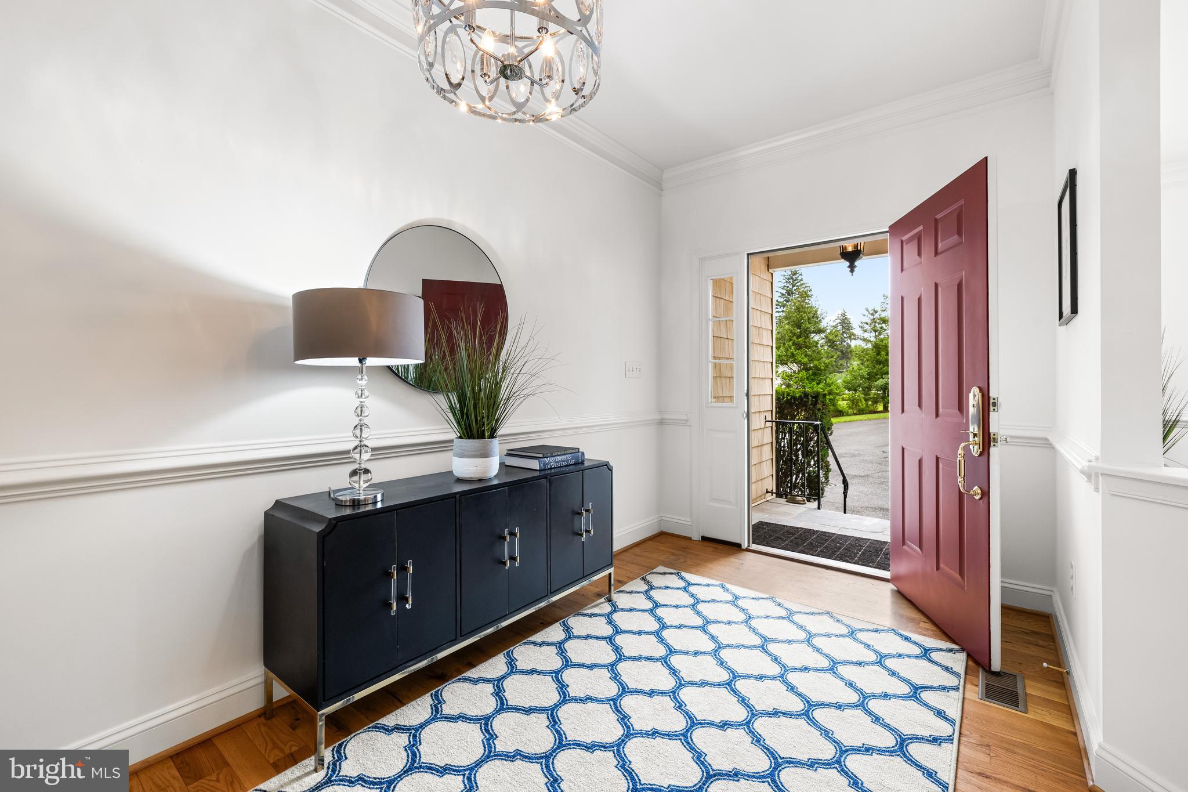
Come view this exceptional home in West Towson, thoughtfully designed for entertaining with abundant natural light, and multi-generational living. Ideally located just a short walk from downtown Towson and the YMCA. This spacious residence offers an open floor plan with versatile living spaces throughout. The main level features 9-foot ceilings, beautiful hardwood floors, an office space, and a large kitchen with a center island and a generous pantry closet. The adjoining dining area is highlighted by a two-sided gas fireplace that also serves the inviting living room, creating a warm and welcoming atmosphere for gatherings. The primary suite is conveniently located on the main level and includes a large walk-in closet, a spacious bath with a separate shower and soaking tub, plus access to a private porch featuring a gas-fired stove for year-round enjoyment. Also on the first floor is a private in-law suite, complete with a bedroom and private full bath, kitchenette with pantry, a combined living and dining area and access to its own private porch offering comfort and independence for extended family or guests. A powder room, laundry room, and interior access to the three-car garage complete the main level. The walkout lower level features 8-foot ceilings and an open layout with three additional bedrooms and two full baths. Designed for entertaining, the expansive recreation area includes hardwood floors and a custom bar equipped with glass-front cabinetry, refrigerator, dishwasher, ice maker, wine storage, sink, and seating area. A comfortable entertainment area with a gas fireplace provides an additional gathering space and offers easy access to the rear yard. Outdoor living is equally impressive with two spacious patios overlooking the rear yard. One patio features a hot tub, perfect for relaxing or entertaining family and friends. This unique property seamlessly blends comfort, functionality, and easy living in one of Towson's most desirable locations.
| a month ago | Status changed to Pending | |
| a month ago | Listing updated with changes from the MLS® | |
| 2 months ago | Listing first seen on site |

The real estate listing information is provided by Bright MLS is for the consumer's personal, non-commercial use and may not be used for any purpose other than to identify prospective properties consumer may be interested in purchasing. Any information relating to real estate for sale or lease referenced on this web site comes from the Internet Data Exchange (IDX) program of the Bright MLS. This web site references real estate listing(s) held by a brokerage firm other than the broker and/or agent who owns this web site. The accuracy of all information is deemed reliable but not guaranteed and should be personally verified through personal inspection by and/or with the appropriate professionals. Properties in listings may have been sold or may no longer be available. The data contained herein is copyrighted by Bright MLS and is protected by all applicable copyright laws. Any unauthorized collection or dissemination of this information is in violation of copyright laws and is strictly prohibited. Copyright © 2020 Bright MLS. All rights reserved.
Did you know? You can invite friends and family to your search. They can join your search, rate and discuss listings with you.