

1421 AUTUMN LEAF ROADTOWSON, MD 21286
Due to the health concerns created by Coronavirus we are offering personal 1-1 online video walkthough tours where possible.
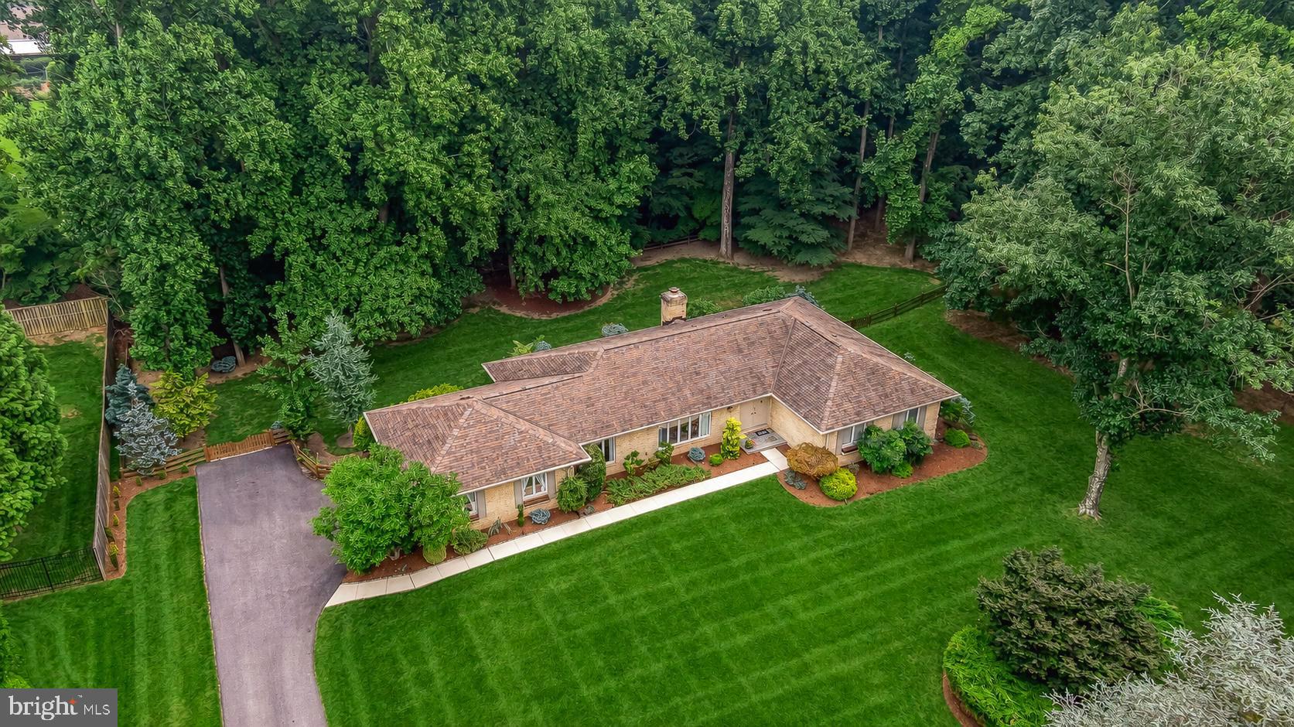
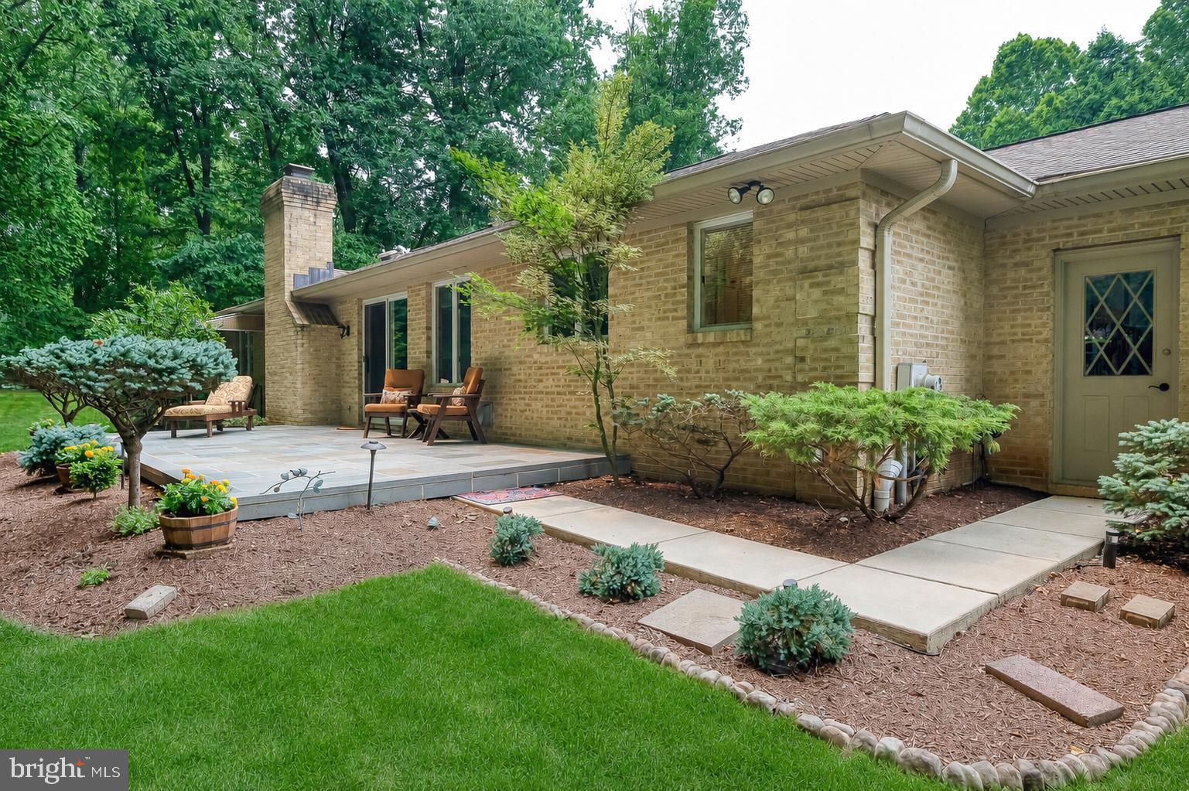
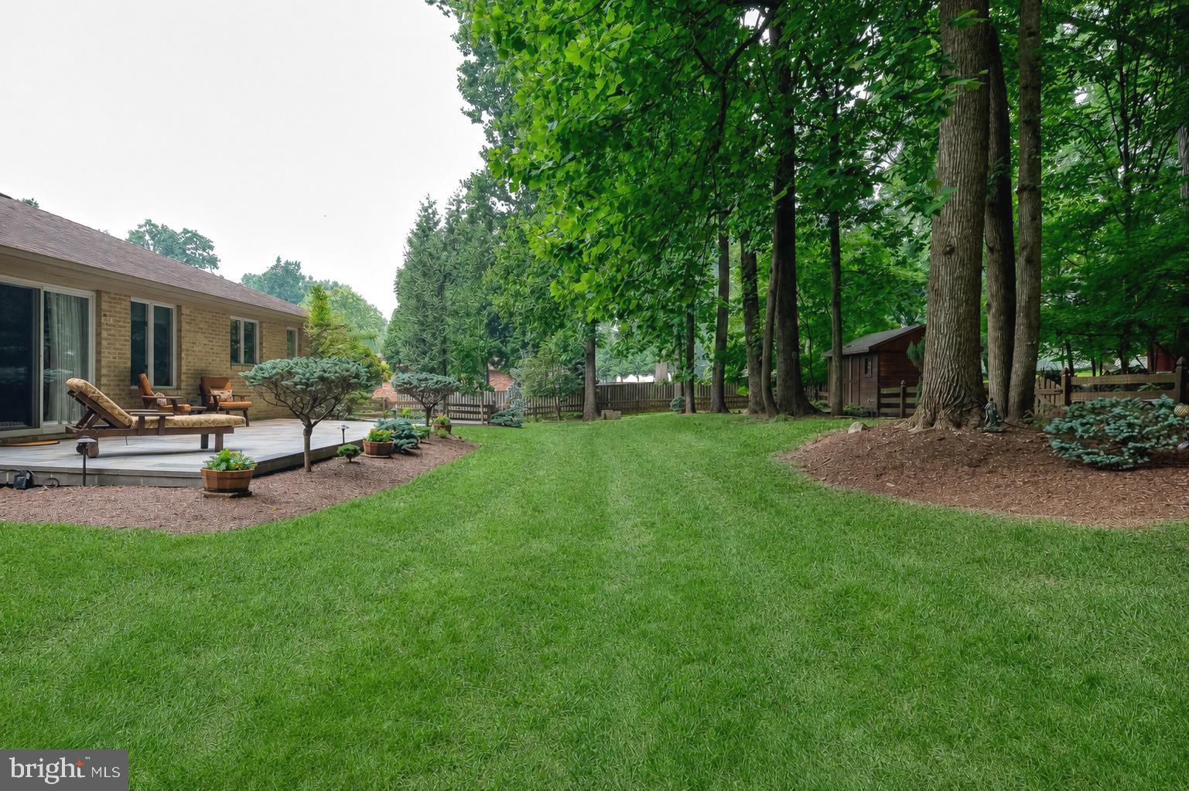
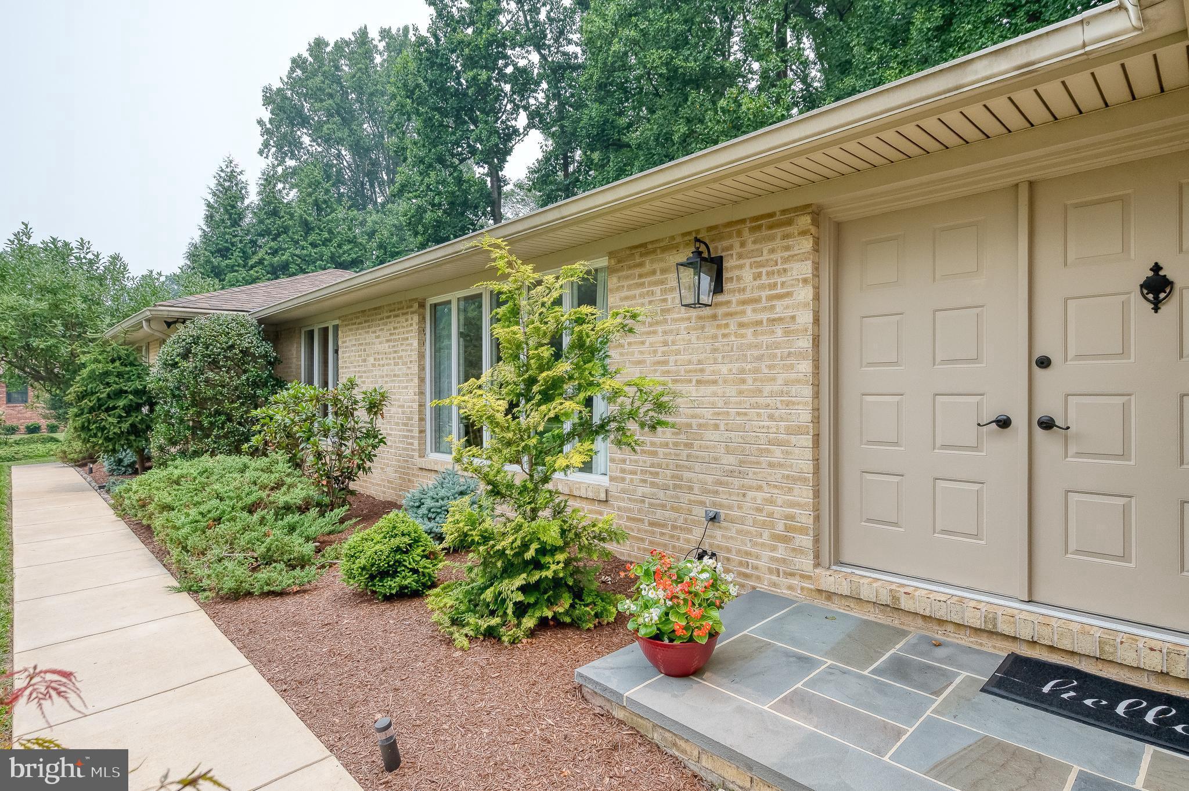
Welcome to 1421 Autumn Leaf Road, a meticulously maintained and updated all-brick rancher tucked away on a private .89 acre lot backing to trees and nestled in the Hampton community ! This exceptional home boasts 4200+ Sq Ft offering five bedrooms, three full baths and one half bath with a flexible layout suited to any lifestyle. The thoughtfully designed main level includes a separate bedroom wing with two recently updated full bathrooms. Formal living and dining rooms feature beautiful hardwood floors, fresh paint, abundant natural light, and plenty of space for gathering. The spacious eat-in kitchen offers generous cabinetry and storage, along with a JenAir cooktop, built-in griddle, and downdraft ventilation for the home chef. A main level laundry/mudroom room with a double utility sink adds everyday convenience. The expansive finished lower level provides incredible versatility with a private entrance, dedicated office, cedar-lined closet, workshop area, full bathroom, and spacious bedroom, creating excellent potential for an in-law or au pair suite. Outside, impeccable landscaping compliments the peaceful tree-lined setting. The property also features a fenced rear yard, spacious storage shed, and a beautiful bluestone patio installed in 2023; the perfect place to relax, entertain, and enjoy the surrounding wildlife. An oversized driveway and attached two-car garage with freshly painted floors provide ample parking, storage and workshop area. Major improvements include brand-new garage door, water heater (2022), Architectural Roof (2017) , & Trane HVAC offering added peace of mind for years to come. Nature lovers will appreciate nearby trail access to Loch Raven Reservoir and close proximity to Hampton National Historic Site, all while remaining convenient to shopping, dining, and major commuter routes. Take advantage of this rare opportunity to own a beautifully maintained home in one of Towson’s most tranquil and desirable settings. (Some photos have been digitally enhanced in the listing).
| 4 hours ago | Listing updated with changes from the MLS® | |
| 2 days ago | Status changed to Active | |
| 5 days ago | Listing first seen on site |

The real estate listing information is provided by Bright MLS is for the consumer's personal, non-commercial use and may not be used for any purpose other than to identify prospective properties consumer may be interested in purchasing. Any information relating to real estate for sale or lease referenced on this web site comes from the Internet Data Exchange (IDX) program of the Bright MLS. This web site references real estate listing(s) held by a brokerage firm other than the broker and/or agent who owns this web site. The accuracy of all information is deemed reliable but not guaranteed and should be personally verified through personal inspection by and/or with the appropriate professionals. Properties in listings may have been sold or may no longer be available. The data contained herein is copyrighted by Bright MLS and is protected by all applicable copyright laws. Any unauthorized collection or dissemination of this information is in violation of copyright laws and is strictly prohibited. Copyright © 2020 Bright MLS. All rights reserved.
Did you know? You can invite friends and family to your search. They can join your search, rate and discuss listings with you.