

PENTHOUSE28 ALLEGHENY AVENUE 808TOWSON, MD 21204
Due to the health concerns created by Coronavirus we are offering personal 1-1 online video walkthough tours where possible.
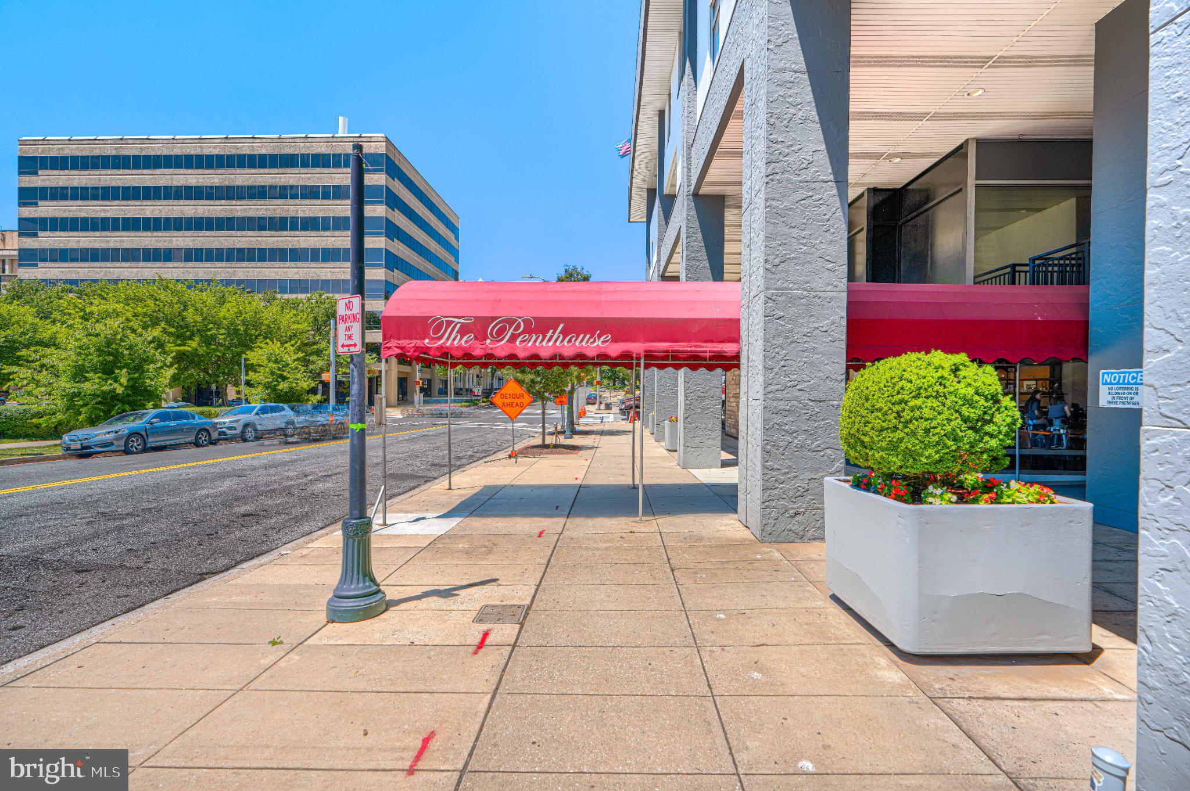
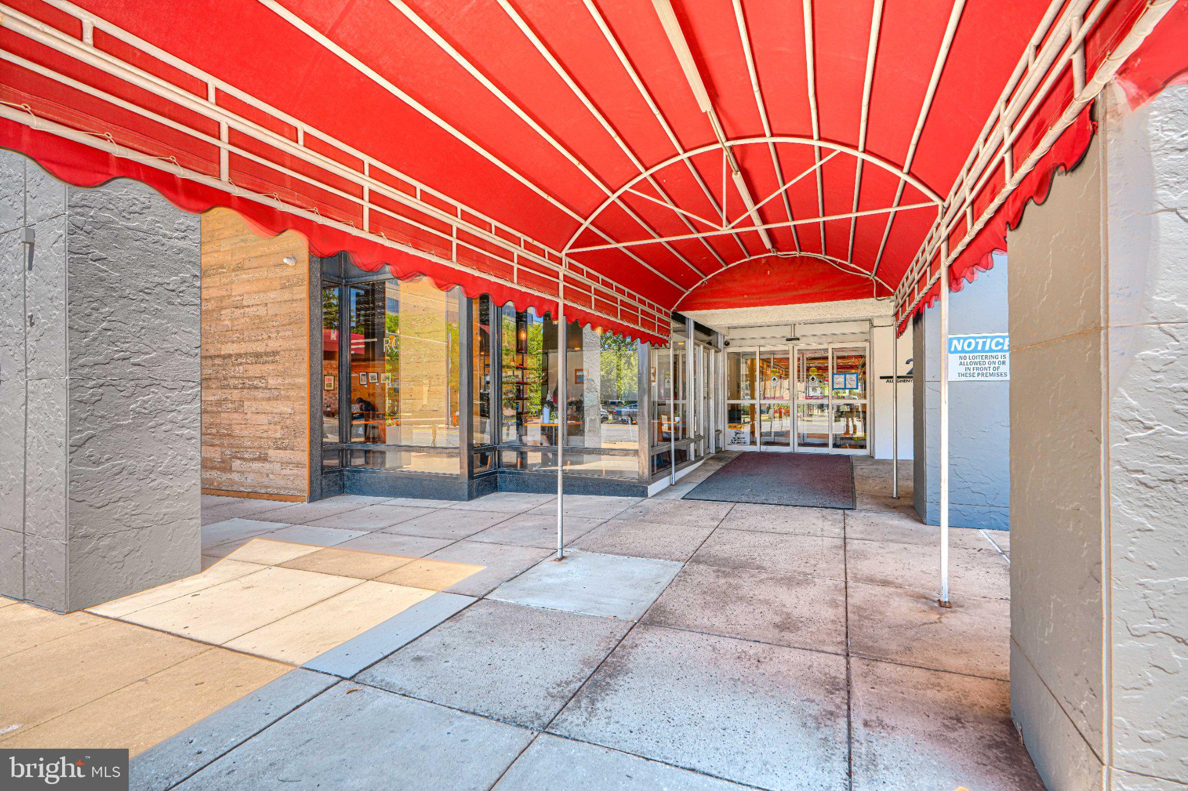
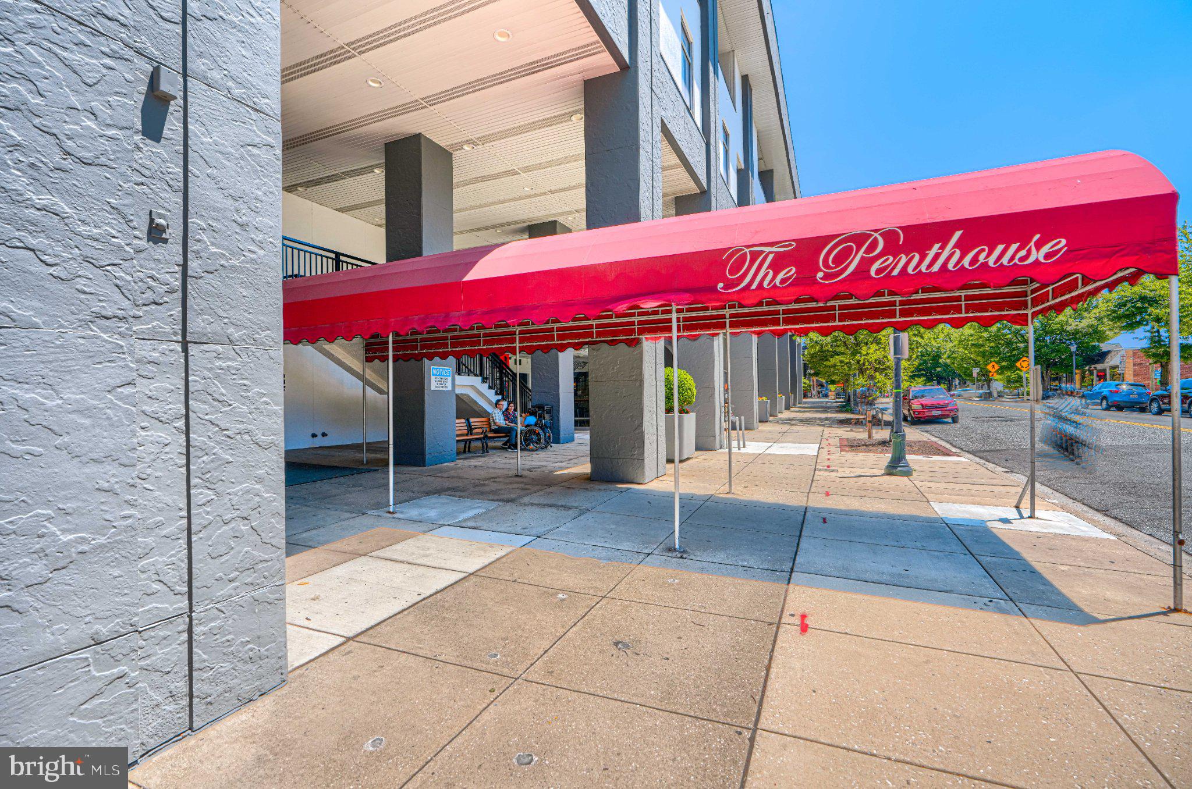
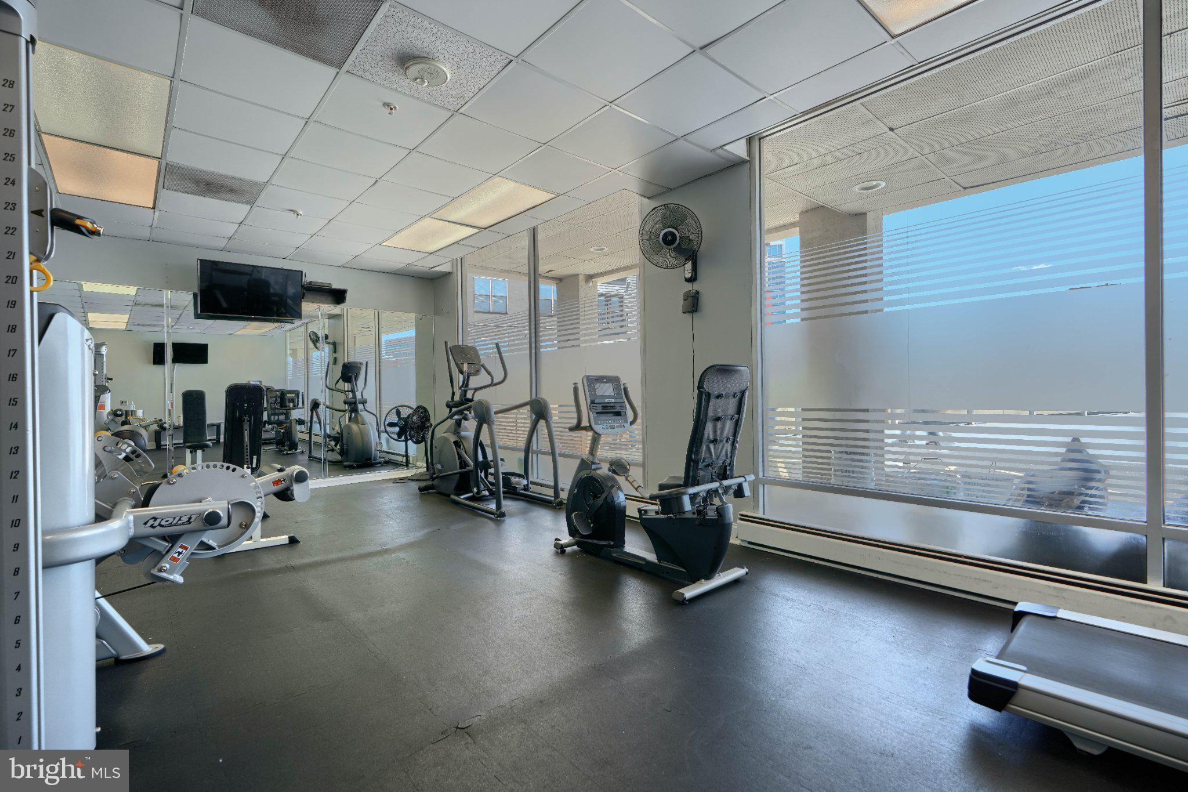
Move right into this beautifully updated 1-bedroom, 1-bath condo in the highly sought-after Penthouse Condominiums in the heart of Towson. Nearly every major update has been completed within the past two years, including luxury vinyl plank flooring, fresh paint, a fully remodeled bathroom with a tiled walk-in shower, a new living room heating and air conditioning unit (2026), new kitchen appliances (2025), a stacked washer and dryer (2026), and a brand-new private balcony (2026). Enjoy low-maintenance living with outstanding building amenities while being just steps from Towson University, Towson Town Center, Whole Foods, restaurants, entertainment, the weekly Towson Farmers Market, seasonal festivals and concerts, and everything downtown Towson has to offer. Whether you're a student, first-time buyer, or simply looking to downsize, this move-in-ready condo offers the perfect blend of convenience, comfort, and location.
| yesterday | Listing updated with changes from the MLS® | |
| a week ago | Status changed to Active | |
| 2 months ago | Listing first seen on site |

The real estate listing information is provided by Bright MLS is for the consumer's personal, non-commercial use and may not be used for any purpose other than to identify prospective properties consumer may be interested in purchasing. Any information relating to real estate for sale or lease referenced on this web site comes from the Internet Data Exchange (IDX) program of the Bright MLS. This web site references real estate listing(s) held by a brokerage firm other than the broker and/or agent who owns this web site. The accuracy of all information is deemed reliable but not guaranteed and should be personally verified through personal inspection by and/or with the appropriate professionals. Properties in listings may have been sold or may no longer be available. The data contained herein is copyrighted by Bright MLS and is protected by all applicable copyright laws. Any unauthorized collection or dissemination of this information is in violation of copyright laws and is strictly prohibited. Copyright © 2020 Bright MLS. All rights reserved.
Did you know? You can invite friends and family to your search. They can join your search, rate and discuss listings with you.