

307 WORTHINGTON ROADTOWSON, MD 21286
Due to the health concerns created by Coronavirus we are offering personal 1-1 online video walkthough tours where possible.
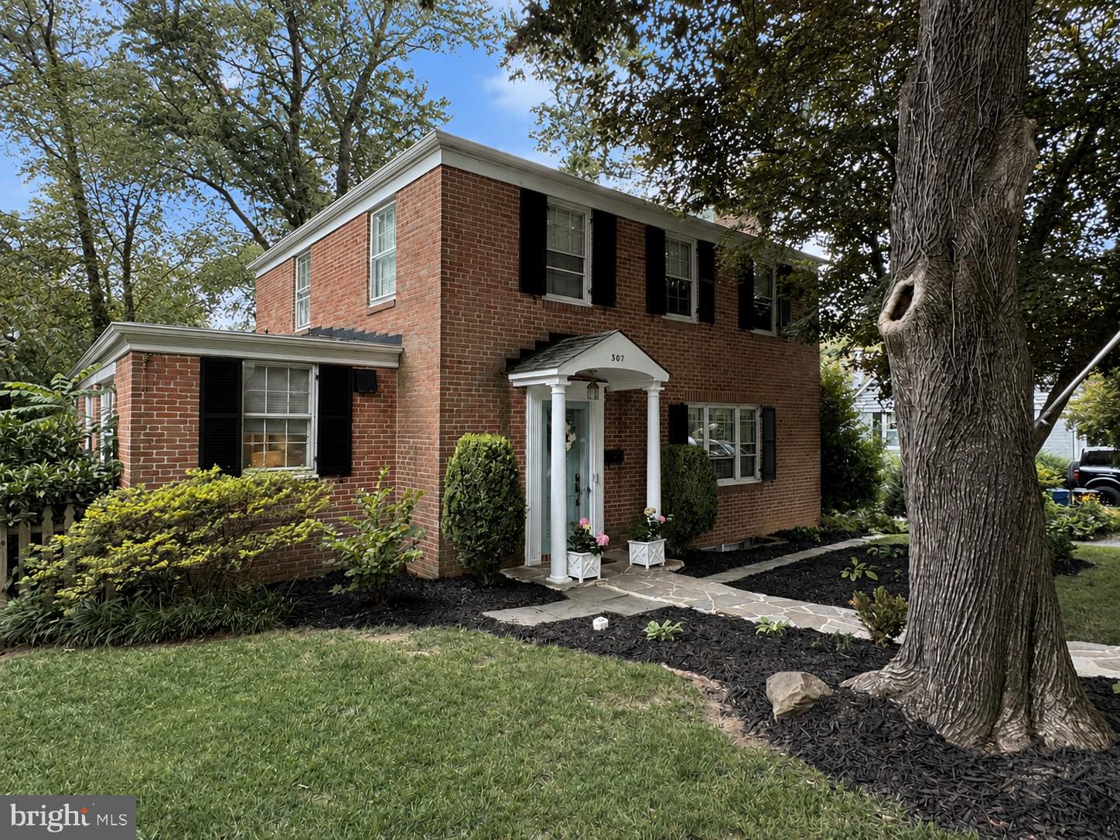
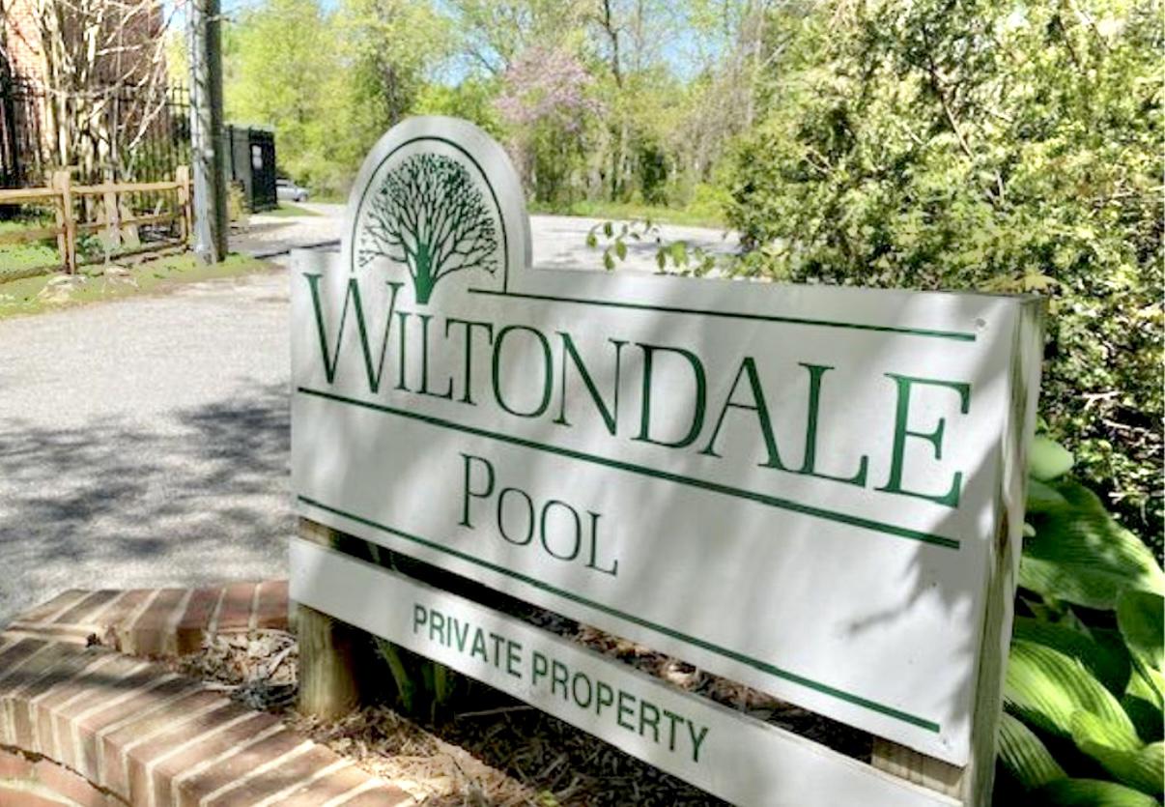
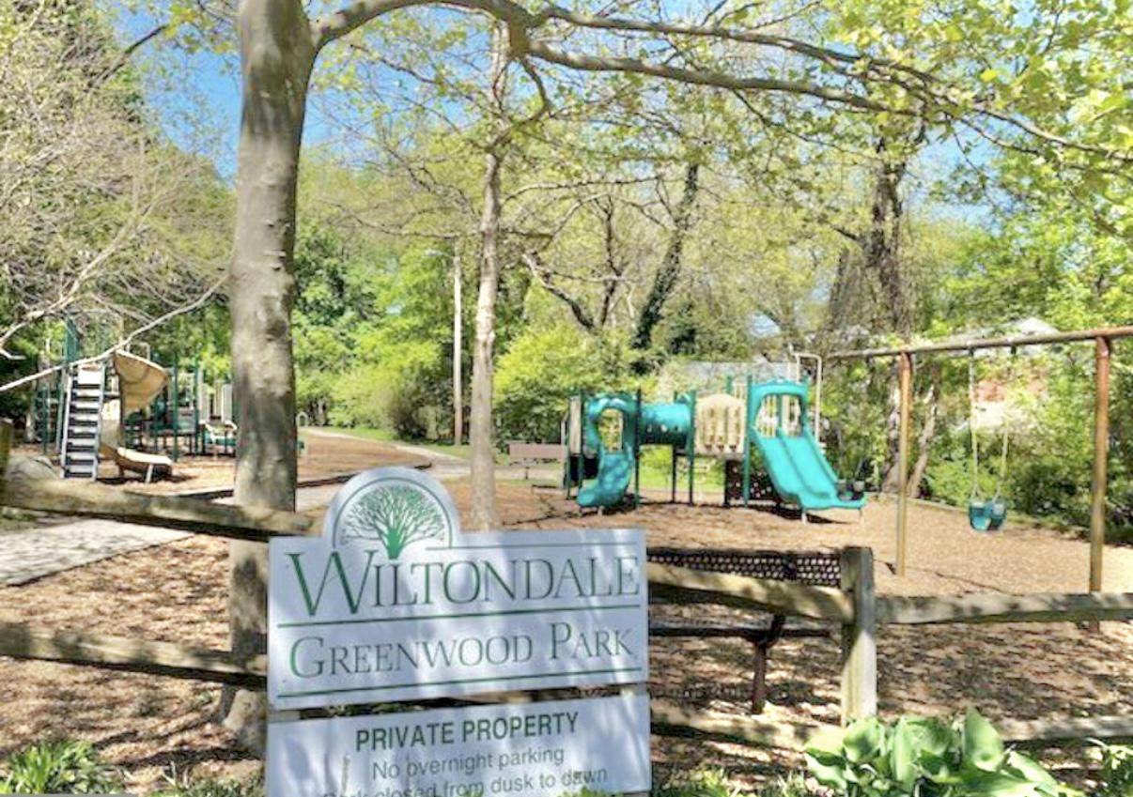
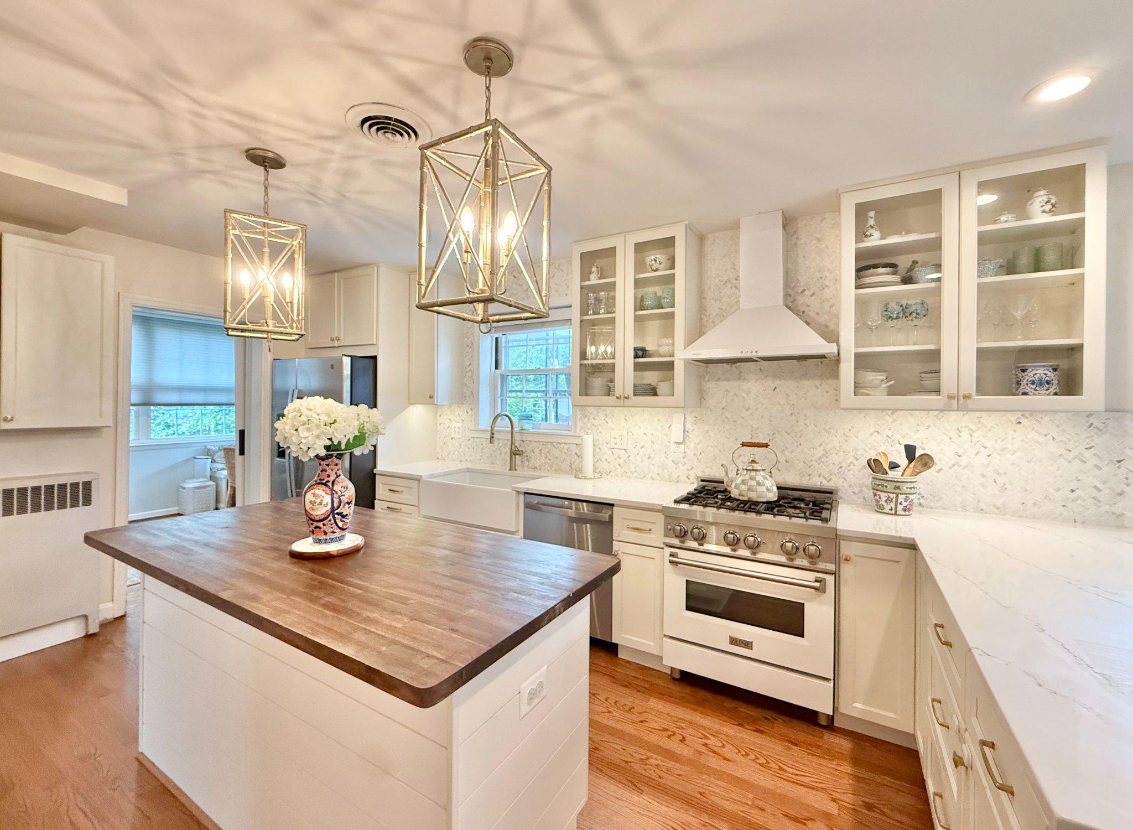
This rarely available all-brick Colonial, ideally situated near the end of a quiet cul-de-sac on a charming street in the heart of sought-after Overbrook, is just steps from the Wiltondale neighborhood and zoned for Stoneleigh Elementary. Blending timeless appeal and "Olde World" architectural charm with the style, comfort and convenience of modern living, the property has been thoughtfully updated throughout while preserving the distinctive character and charm that make it so special. Follow the graceful flagstone front walkway into the welcoming foyer hall, where you'll immediately notice the beautiful solid oak hardwood floors that continue throughout the home. The spacious living room provides an inviting gathering space anchored by a handsome wood-burning fireplace and flows seamlessly into the dining area. At the heart of the home, the kitchen and dining areas have been masterfully renovated to create one open, inviting and highly functional space ideal for both everyday living and entertaining. White quartz countertops and a striking counter-to-ceiling marble backsplash complement custom J&K Cabinetry, while a dramatic butcher-block countertop beautifully caps the center island. A handsome white ZLINE 5-burner gas range with matching vent hood serves as both a visual and functional centerpiece of the kitchen. The former sunroom has been thoughtfully transformed into true additional living space and now serves as a sun-filled den featuring a board-and-batten ceiling treatment, recessed lighting and its own dedicated ductless mini-split for year-round comfort. Upstairs are three well-proportioned bedrooms with generous closet space. The recently improved lower level adds even more versatility with a spacious recreation area, an additional flexible room ideal for an exercise room, home office or potential 4th bedroom, a refreshed full bath and utility area. Outside, enjoy late-summer barbecues on the rear deck, relax on the patio, or simply unwind in the privacy of the fully fenced rear yard. Off-street parking is easy with a tandem driveway accommodating up to three vehicles. This fabulous location offers the best of both worlds—peaceful and quiet, yet remarkably convenient to shopping, dining and neighborhood amenities, including the nearby Wiltondale Community Pool (memberships available) and community playground. Recent improvements include: Central A/C (2026), Full Kitchen/Dining Renovation (2021), Den Renovation (2021 & 2026), Lower-Level Remodel (2022 & 2026), and more. A wonderful opportunity to own a beautifully updated, character-filled home in one of Towson's most desirable locations!
| 7 hours ago | Listing updated with changes from the MLS® | |
| yesterday | Listing first seen on site |

The real estate listing information is provided by Bright MLS is for the consumer's personal, non-commercial use and may not be used for any purpose other than to identify prospective properties consumer may be interested in purchasing. Any information relating to real estate for sale or lease referenced on this web site comes from the Internet Data Exchange (IDX) program of the Bright MLS. This web site references real estate listing(s) held by a brokerage firm other than the broker and/or agent who owns this web site. The accuracy of all information is deemed reliable but not guaranteed and should be personally verified through personal inspection by and/or with the appropriate professionals. Properties in listings may have been sold or may no longer be available. The data contained herein is copyrighted by Bright MLS and is protected by all applicable copyright laws. Any unauthorized collection or dissemination of this information is in violation of copyright laws and is strictly prohibited. Copyright © 2020 Bright MLS. All rights reserved.
Did you know? You can invite friends and family to your search. They can join your search, rate and discuss listings with you.