

THE RIDGELY CONDOMINIUMS205 JOPPA ROAD E 1103TOWSON, MD 21286
Due to the health concerns created by Coronavirus we are offering personal 1-1 online video walkthough tours where possible.
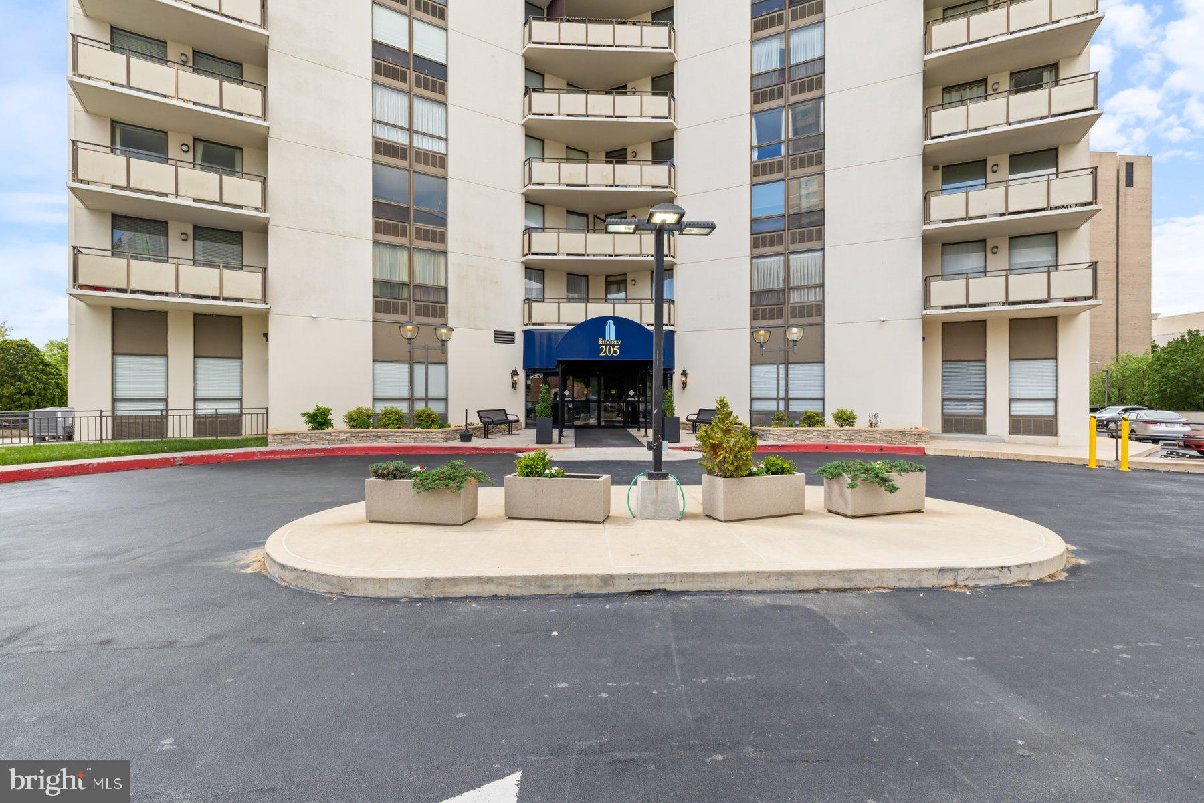
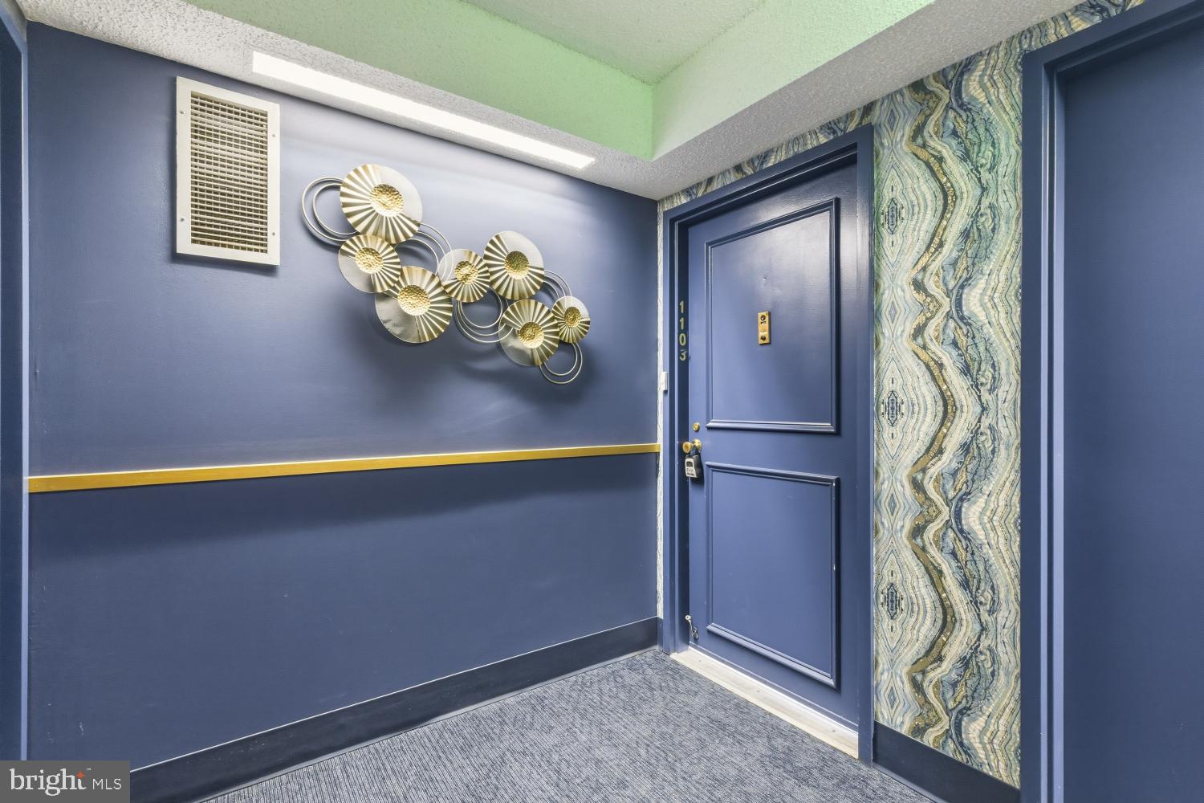
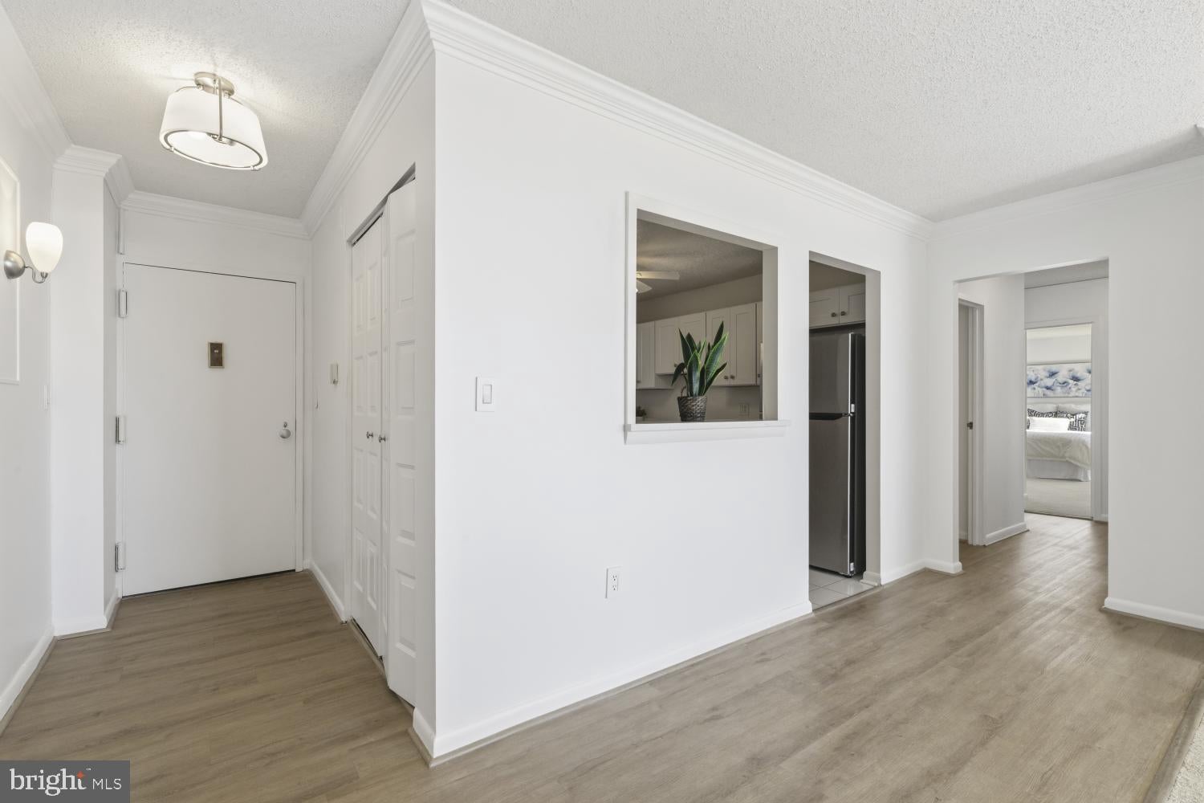
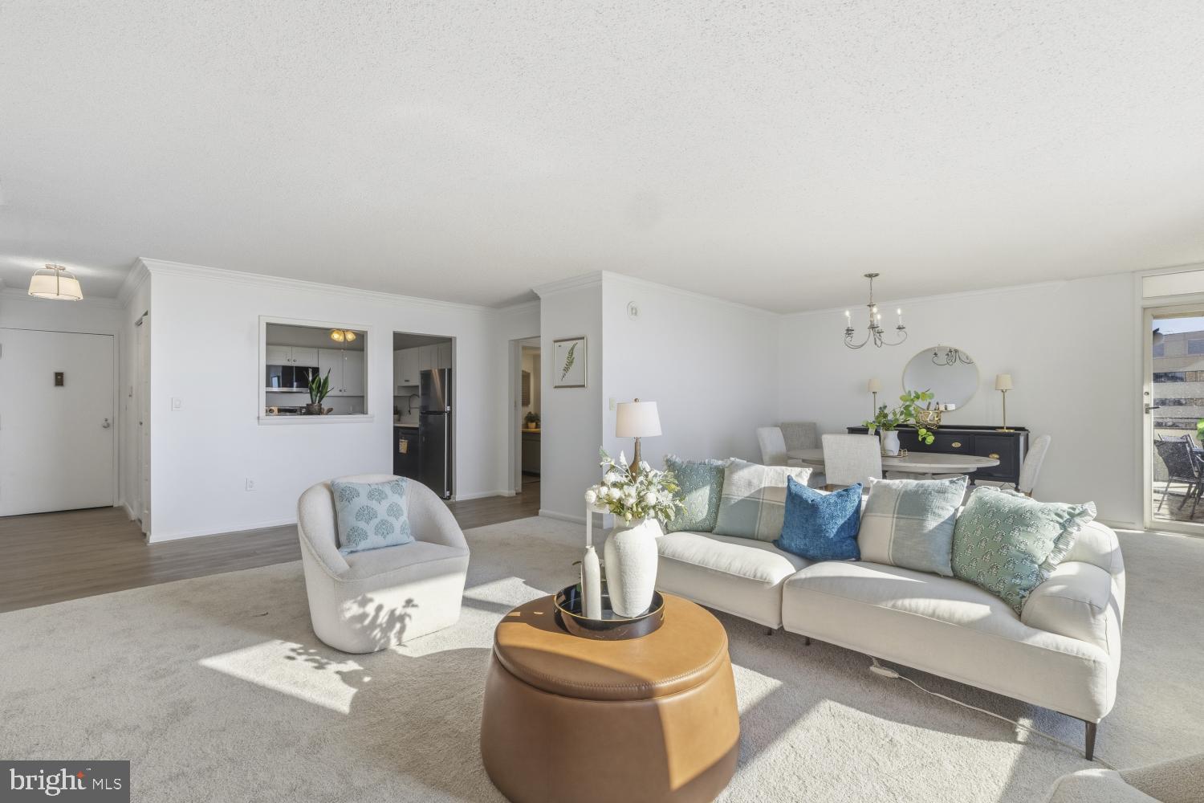
Discover an exquisite lifestyle in this stunning 2-bedroom, 2-bathroom condominium at The Ridgely, nestled in the heart of Towson. Recently renovated in 2026, this contemporary unit boasts an open floor plan that seamlessly blends comfort and elegance. Enjoy the spacious kitchen featuring new Shaker style cabinetry, Quartz countertops, and stainless steel appliances, perfect for entertaining. The luxurious primary suite offers a walk-in closet and a spa-like bathroom with a walk-in shower. Indulge in community amenities, including local restaurants, shopping, movies, and groceries all walking distance from your door. The building has an outdoor pool, in-house beauty salon, and other services all while benefiting from 24-hour security and front desk coverage. The unit comes with secure two reserved underground garage parking. With breathtaking city views and easy access to local attractions, this home is a sanctuary of sophistication. Experience the perfect blend of modern living and exclusive amenities, making every day feel like a retreat. Embrace the lifestyle you deserve in this remarkable residence!
| 5 days ago | Status changed to Active | |
| 5 days ago | Listing updated with changes from the MLS | |
| 2 months ago | Listing first seen on site |

The real estate listing information is provided by Bright MLS is for the consumer's personal, non-commercial use and may not be used for any purpose other than to identify prospective properties consumer may be interested in purchasing. Any information relating to real estate for sale or lease referenced on this web site comes from the Internet Data Exchange (IDX) program of the Bright MLS. This web site references real estate listing(s) held by a brokerage firm other than the broker and/or agent who owns this web site. The accuracy of all information is deemed reliable but not guaranteed and should be personally verified through personal inspection by and/or with the appropriate professionals. Properties in listings may have been sold or may no longer be available. The data contained herein is copyrighted by Bright MLS and is protected by all applicable copyright laws. Any unauthorized collection or dissemination of this information is in violation of copyright laws and is strictly prohibited. Copyright © 2020 Bright MLS. All rights reserved.
Did you know? You can invite friends and family to your search. They can join your search, rate and discuss listings with you.