

20 ALANBROOKE COURT 20FTOWSON, MD 21204
Due to the health concerns created by Coronavirus we are offering personal 1-1 online video walkthough tours where possible.
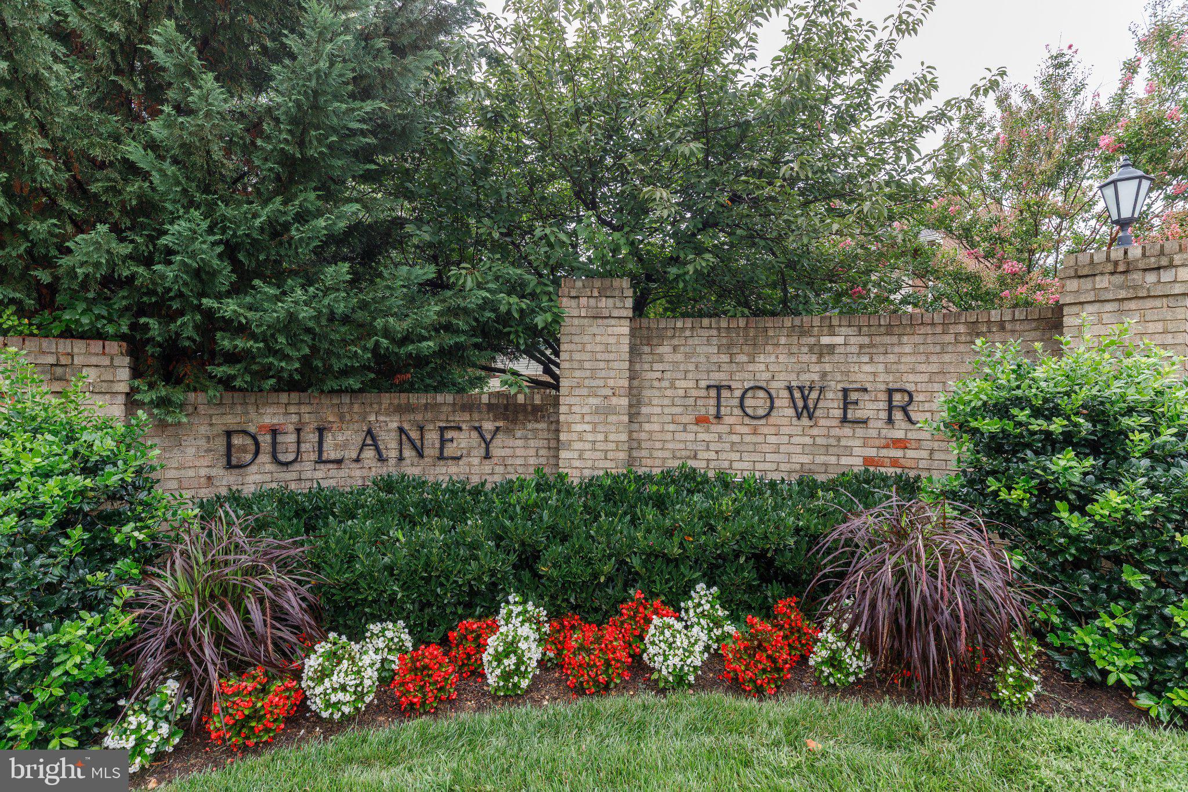
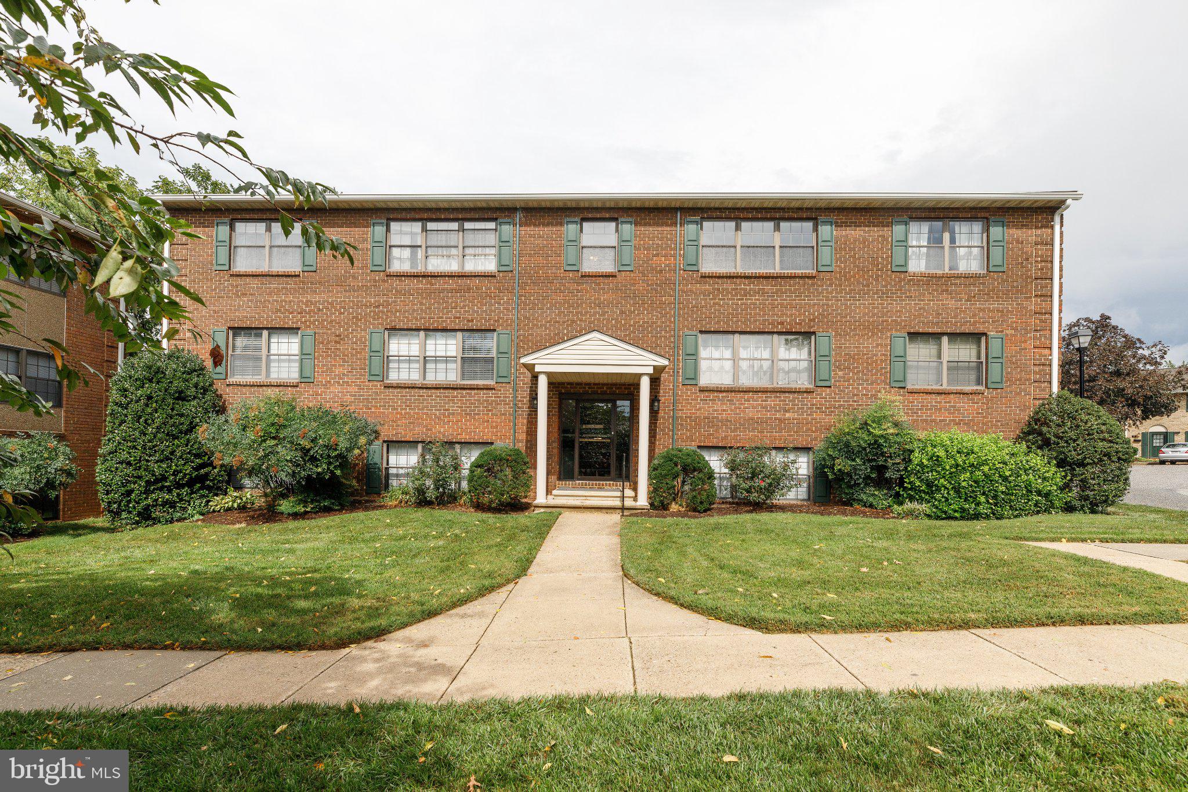
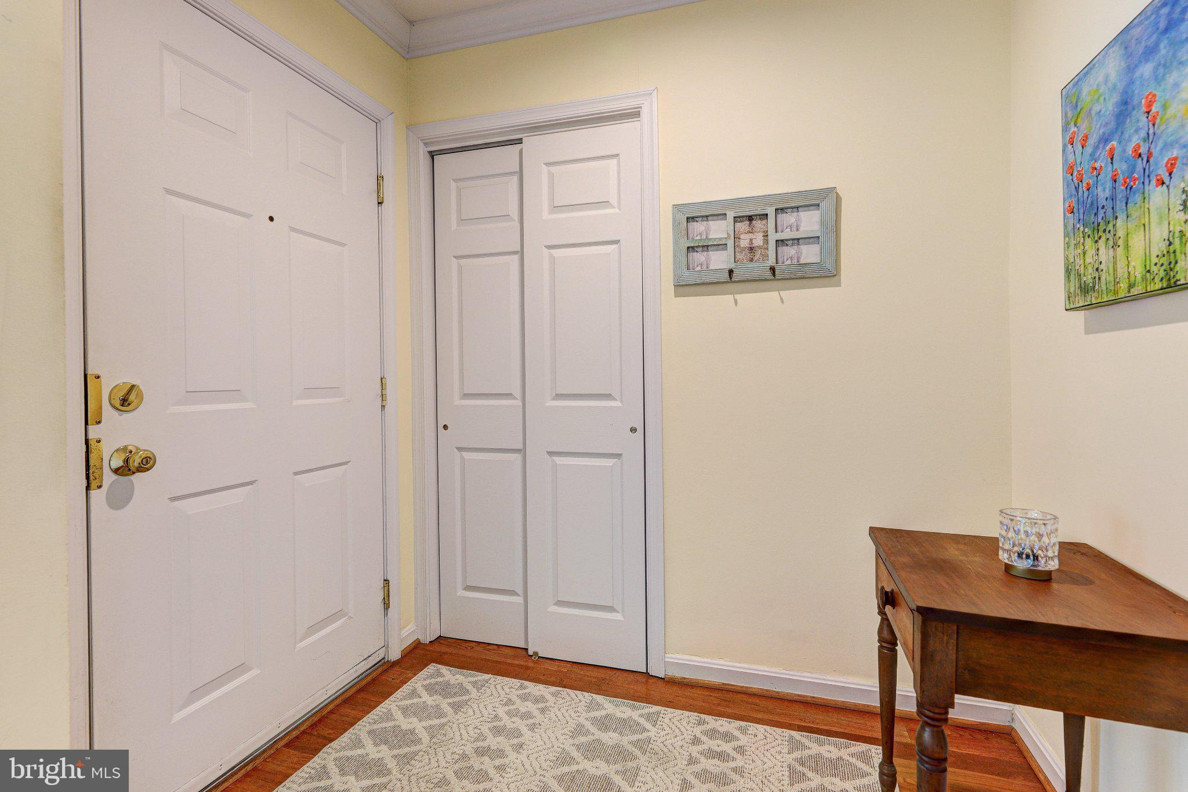
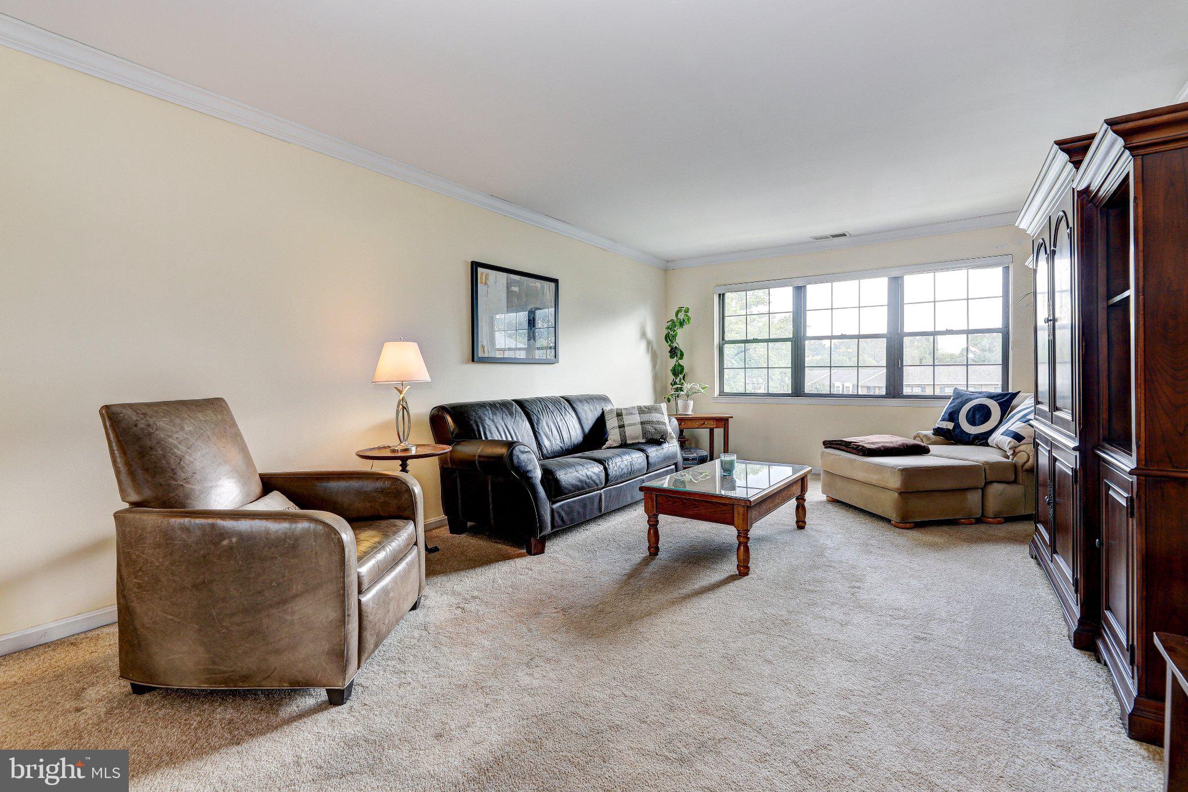
Picture this... a cozy 3rd floor garden style condo unit tucked inside the gated community of Dulaney Towers... this spells easy living. Pass through the wrought iron security gate into well-kept grounds. This all brick building has low rise charm and an inviting porch. With a major apartment to condo renovation completed in 2005, this home boasts a modern, open floor plan that seamlesly blends comfort and style. Relax in the spacious living room adorned with crown molding and a large window that invites the light. The dining area offers an entrance to the balcony. Think of the creative ways to use this outdoor space .... perhaps raised planters full of herbs, a small tomato vine trained up a trellise or a small bistro table with a string of lights overhead. The gourmet kitchen features stainless appliances, gas cooking and a breakfast bar. Two bedrooms and two full baths complete this tidy layout. Step outside to enjoy the communiy's exceptional amenities, including a sparkling outdoor pool, a pool house, a tennis court, a pickle ball court, a sports court, a tot lot, a picnic area and a dog park. This gated community with cameras and extensive lighting ensures peace of mind, while the assigned parking space adds convenience to your daily routine. With a blend of modern features and community spirit, this condo is not just a residence, it"s a livestyle.
| 2 days ago | Listing updated with changes from the MLS® | |
| 2 days ago | Listing first seen on site |

The real estate listing information is provided by Bright MLS is for the consumer's personal, non-commercial use and may not be used for any purpose other than to identify prospective properties consumer may be interested in purchasing. Any information relating to real estate for sale or lease referenced on this web site comes from the Internet Data Exchange (IDX) program of the Bright MLS. This web site references real estate listing(s) held by a brokerage firm other than the broker and/or agent who owns this web site. The accuracy of all information is deemed reliable but not guaranteed and should be personally verified through personal inspection by and/or with the appropriate professionals. Properties in listings may have been sold or may no longer be available. The data contained herein is copyrighted by Bright MLS and is protected by all applicable copyright laws. Any unauthorized collection or dissemination of this information is in violation of copyright laws and is strictly prohibited. Copyright © 2020 Bright MLS. All rights reserved.
Did you know? You can invite friends and family to your search. They can join your search, rate and discuss listings with you.