

20 MERIDIAN LANETOWSON, MD 21286
Due to the health concerns created by Coronavirus we are offering personal 1-1 online video walkthough tours where possible.
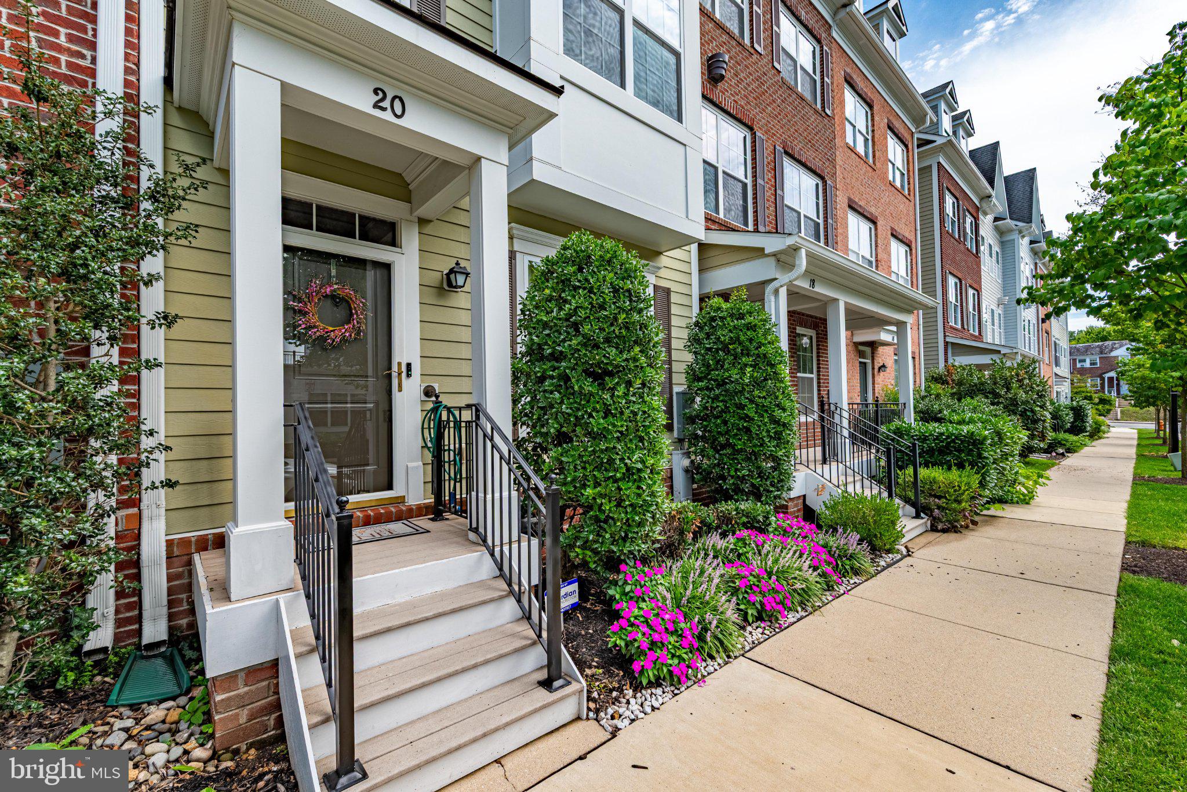
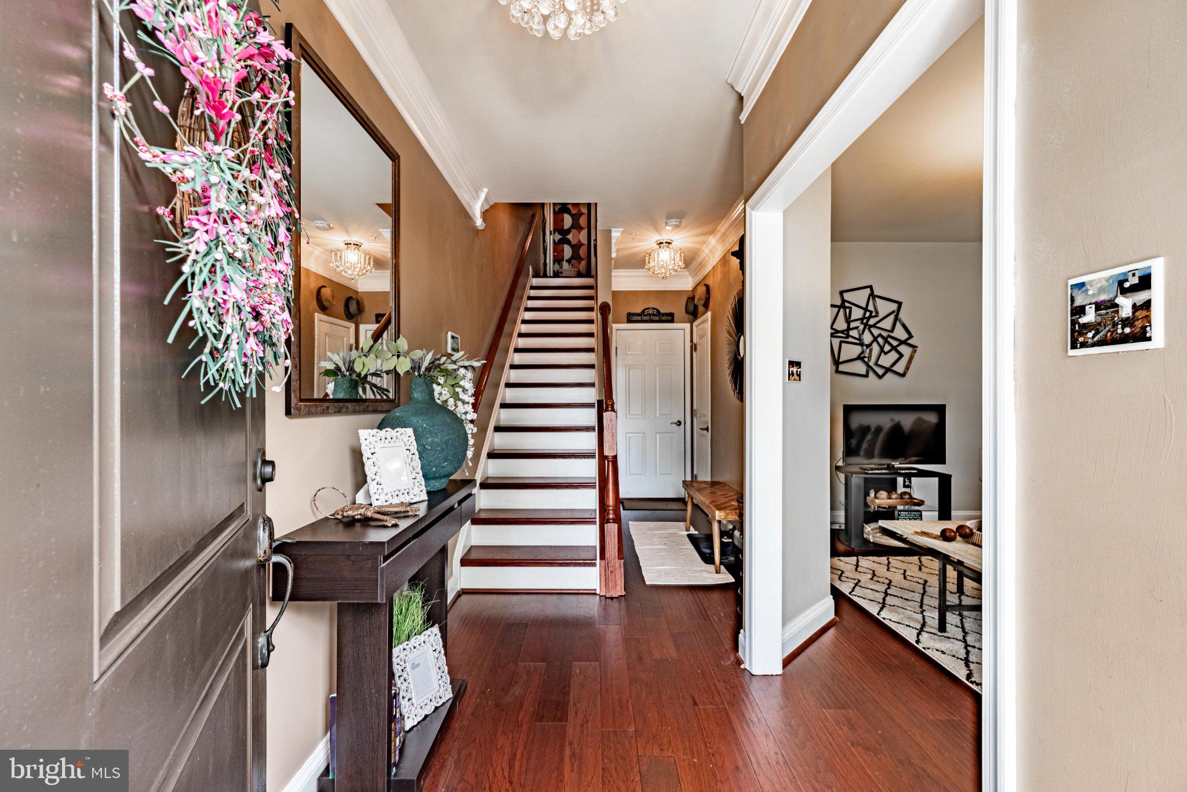
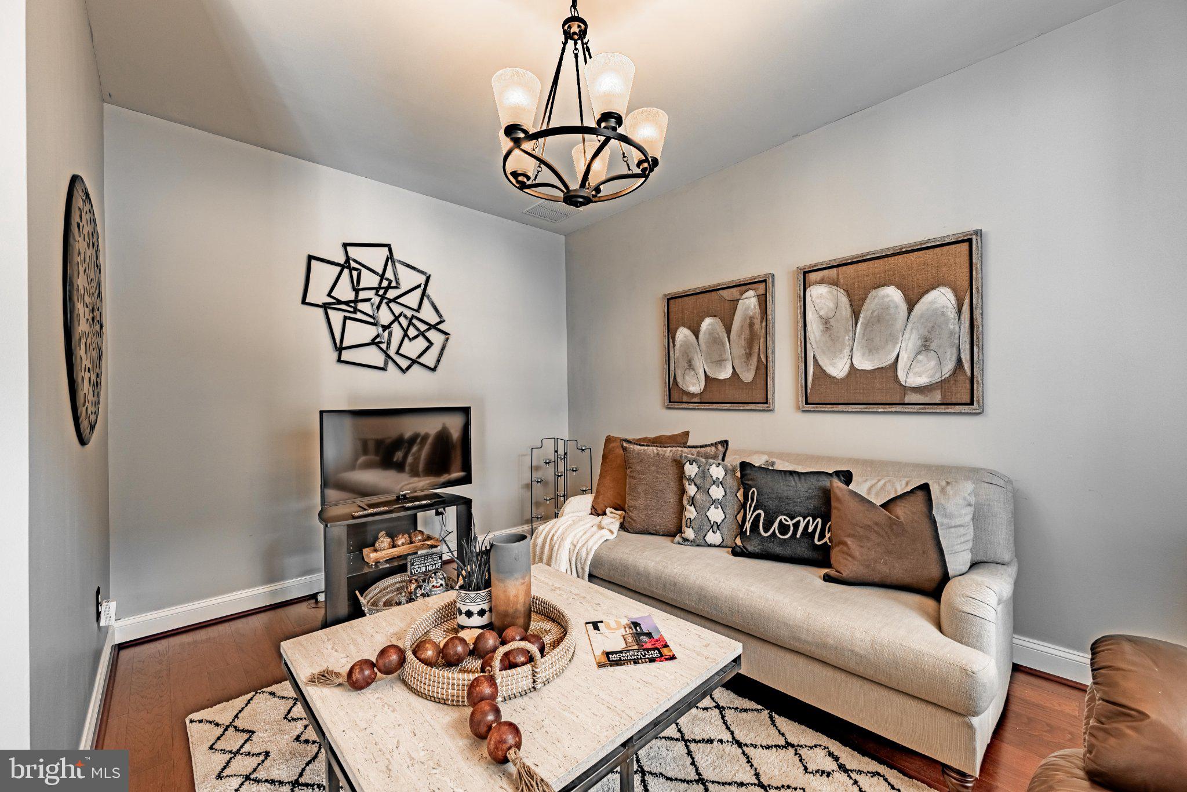
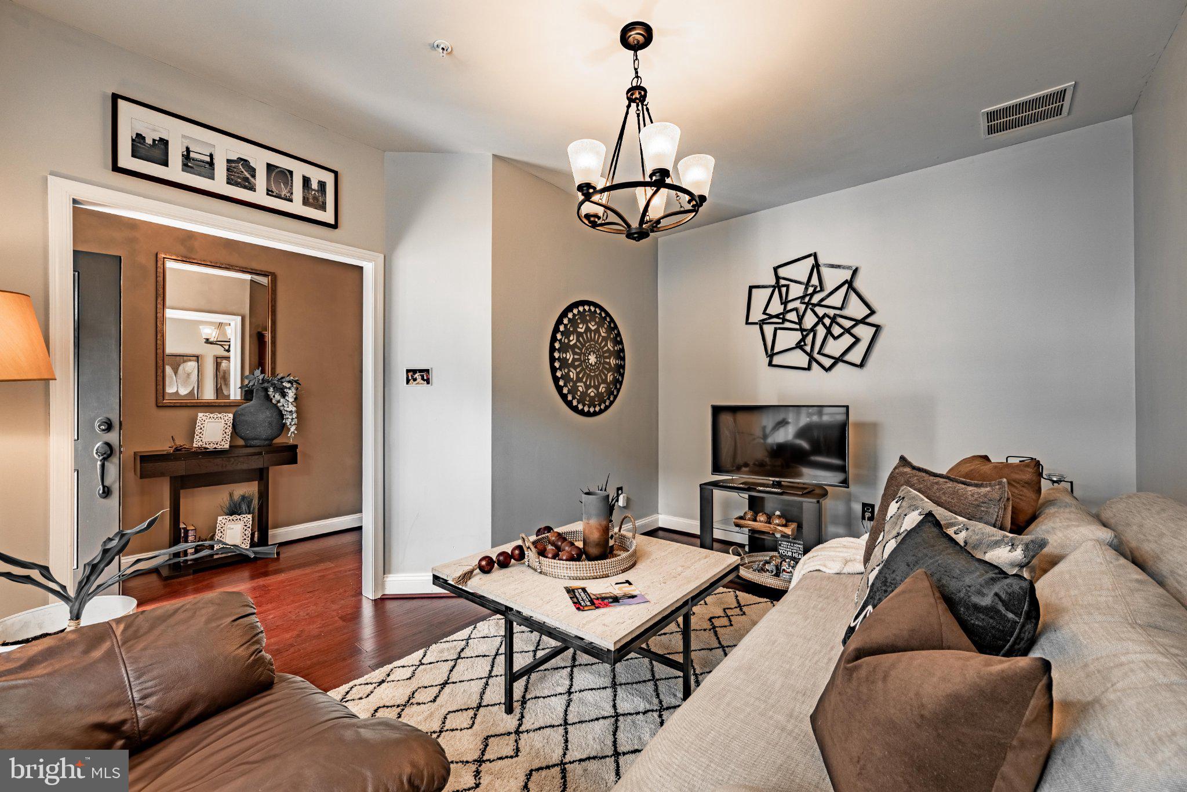
ATTENTION BUYERS!!! If it's luxury you want, then it's luxury you'll get. This stunning townhome is located in Towson Green, a premier luxury townhome community in the heart of Towson. This townhome offers 4 levels which includes 3 bedrooms, 3 full baths, 1 half bath, and a 2-car garage. The property is only 14 years old, but when you see what the seller has done with the place, it's hard to believe the home is that old. You enter the home either through the front door or through the 2-car garage in the rear of the home. There is also a den/sitting room/office to entertain company who just happened to drop by. There is also a half bath at the top of the stairs before you get to the 2nd level. The second level is where you begin to fall in love with the huge gourmet kitchen with an island with seats. The kitchen includes granite countertops, stainless-steel appliances, and beautiful tall kitchen cabinets. Did I mention that through the sliding doors in the kitchen is a small patio to hang out and enjoy some fresh air. Next to the kitchen is the dining room area for those times during the holidays and/or family gatherings because there's plenty of table space. Finally, we get to the living room with the gas fireplace. Nothing is cozier than relaxing on your couch on a brisk day after a long day at work in front of the fireplace. On the next level are two bedrooms and washer/dryer. You won't have far to go to do the laundry. The master bedroom is one of those bedrooms. The master bath with double sinks and walk-in closet are very spacious. Let's just say you won't have a problem having space for your shoes, the seller has taken care of that for you. The other bedroom on this level has a full bath too. I saved this next bedroom on the 4th level for last because it is truly a bedroom suite, and the view will blow you away. It has a full bath and walk-in closet, and hidden behind the walk-in closet is a huge storage space. The awesome part is the view from the patio. If you work from home, it would be the perfect work space.
| 3 weeks ago | Price changed to $495,500 | |
| 3 weeks ago | Listing updated with changes from the MLS | |
| 2 months ago | Status changed to Active | |
| 2 months ago | Listing first seen on site |

The real estate listing information is provided by Bright MLS is for the consumer's personal, non-commercial use and may not be used for any purpose other than to identify prospective properties consumer may be interested in purchasing. Any information relating to real estate for sale or lease referenced on this web site comes from the Internet Data Exchange (IDX) program of the Bright MLS. This web site references real estate listing(s) held by a brokerage firm other than the broker and/or agent who owns this web site. The accuracy of all information is deemed reliable but not guaranteed and should be personally verified through personal inspection by and/or with the appropriate professionals. Properties in listings may have been sold or may no longer be available. The data contained herein is copyrighted by Bright MLS and is protected by all applicable copyright laws. Any unauthorized collection or dissemination of this information is in violation of copyright laws and is strictly prohibited. Copyright © 2020 Bright MLS. All rights reserved.
Did you know? You can invite friends and family to your search. They can join your search, rate and discuss listings with you.