Save
Ask
Tour
Hide
Share
$324,999
1 Day On Site

2 SOUTHERLY COURT 602
TOWSON, MD 21286

For Sale|Condominium|Active
2
Beds
2
Total Baths
2
Full Baths
1,585
SqFt
$205
/SqFt
1985
Built
Subdivision:
TOWSONGATE CONDOMINIUMS
County:
BALTIMORE
Listing courtesy of Long & Foster Real Estate, Inc.

Due to the health concerns created by Coronavirus we are offering personal 1-1 online video walkthough tours where possible.
Call Now: 443.600.3432
Is this the listing for you? We can help make it yours.
443.600.3432
2 SOUTHERLY COURT 6022 SOUTHERLY COURT 6022 SOUTHERLY COURT 6022 SOUTHERLY COURT 602
Save
Ask
Tour
Hide
Share

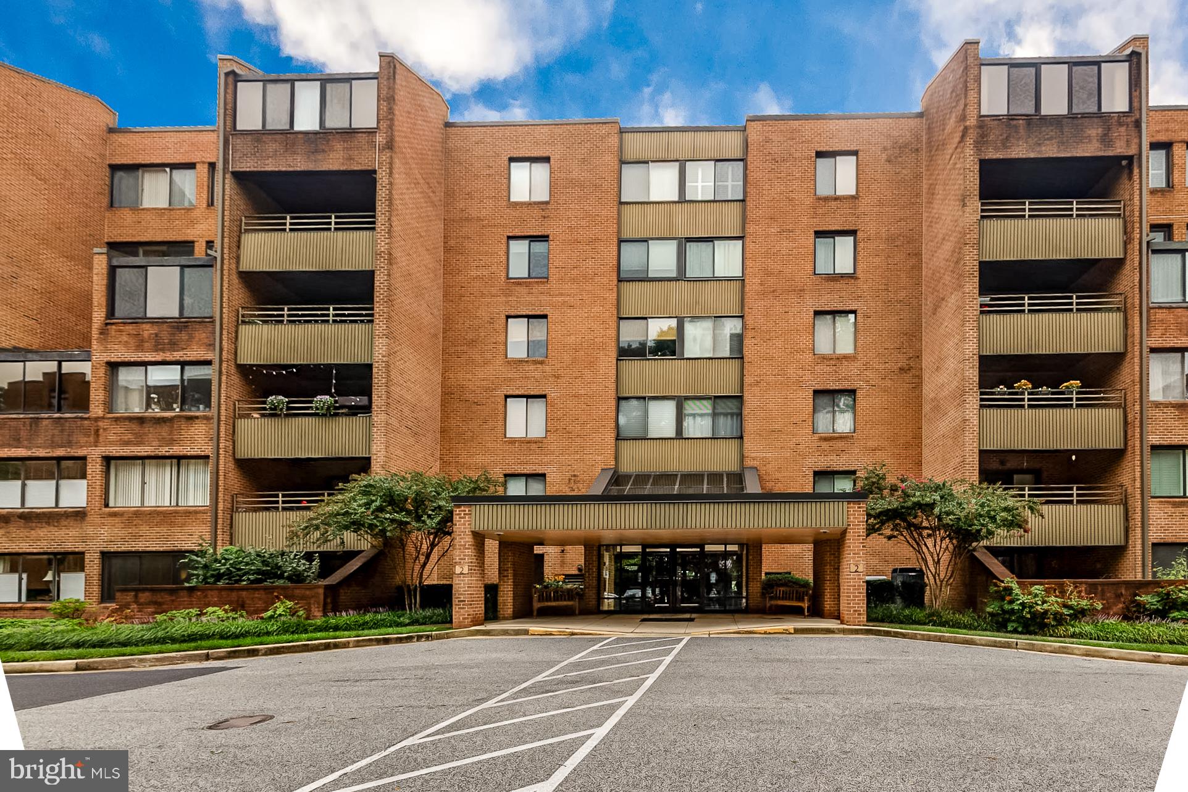
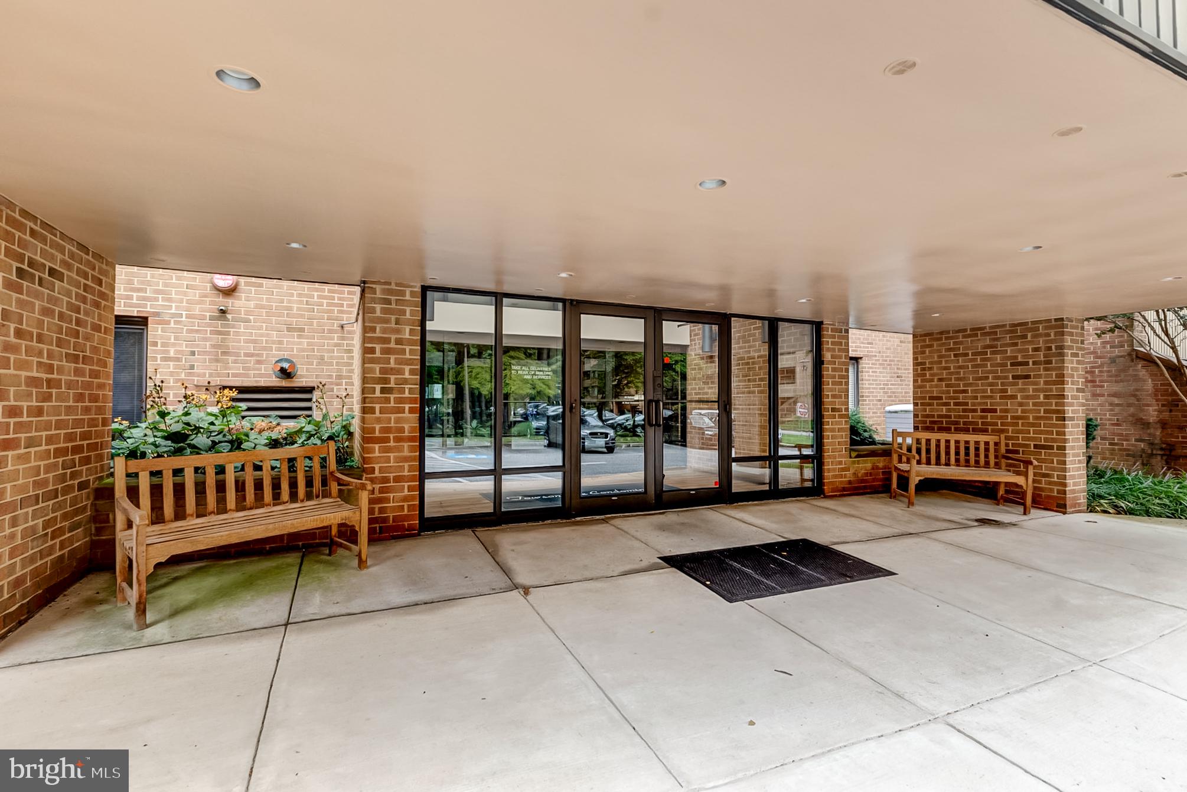
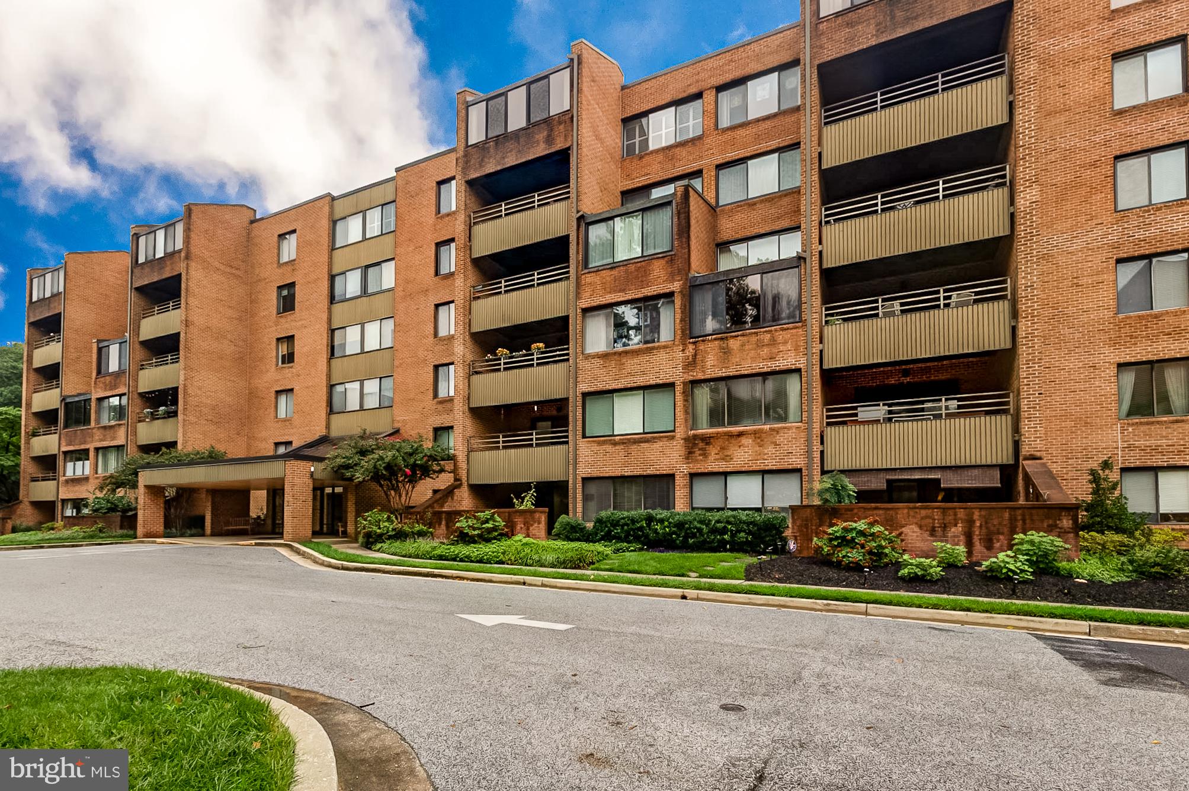
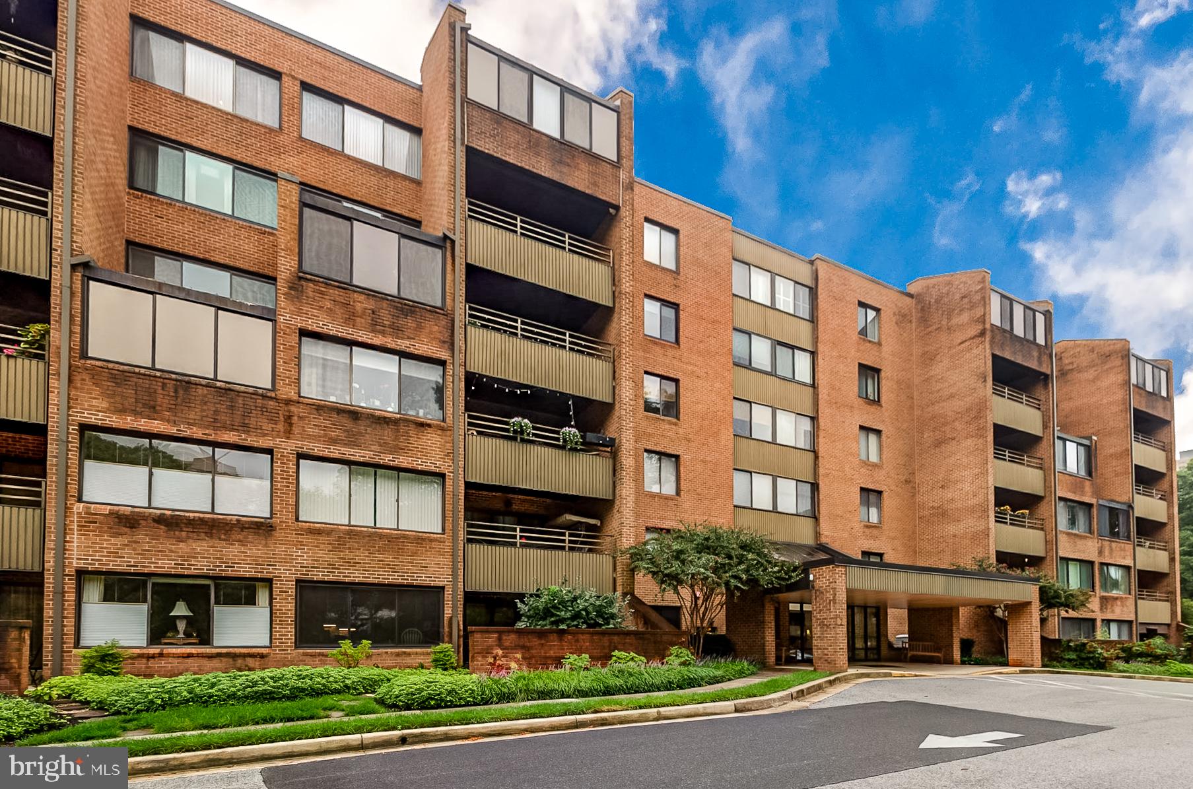
Nestled within the prestigious Towsongate Condominiums, this exquisite penthouse unit offers a harmonious blend of luxury and comfort, perfect for those seeking an elevated lifestyle. With two spacious bedrooms and two full bathrooms, this residence is designed to cater to your every need, ensuring a serene retreat from the hustle and bustle of daily life. Step inside to discover an inviting open floor plan that seamlessly connects the living, dining, and kitchen areas, creating an ideal space for both relaxation and entertaining. The formal dining room, adorned with elegant wainscoting, sets the stage for memorable gatherings, while the cozy living area invites you to unwind in style. Recessed lighting throughout enhances the ambiance, casting a warm glow over the rich wood floors that flow gracefully from room to room. The heart of this home is undoubtedly the gourmet kitchen, featuring a generous island that serves as both a culinary workspace and a casual dining spot. Outfitted with high-end stainless steel appliances, including a built-in microwave, dishwasher, and electric oven/range, this kitchen is a chef's dream. The thoughtful layout ensures that meal preparation is a delight, whether you're hosting a dinner party or enjoying a quiet evening in. Retreat to the primary suite, where luxury meets comfort. This spacious haven boasts a walk-in closet, providing ample storage for your wardrobe, while the en-suite bathroom features a relaxing tub shower, perfect for unwinding after a long day. The second bedroom is equally inviting, offering versatility for guests or a home office. Additional conveniences include in-unit washer and dryer hookups, ensuring that laundry day is a breeze. The property is meticulously maintained, with an association that takes care of common area maintenance, lawn care, and snow removal, allowing you to enjoy a carefree lifestyle. As part of the Towsongate community, residents have access to exceptional amenities, including secure entry, common grounds for leisurely strolls, and an elevator for easy access to your penthouse retreat. With unassigned parking available, your vehicle is always just a few steps away. This property is not just a home; it's a lifestyle. Experience the perfect blend of luxury, comfort, and convenience in this stunning penthouse unit, where every detail has been thoughtfully curated to create a warm and inviting atmosphere. Embrace the opportunity to make this exquisite residence your own.

Save
Ask
Tour
Hide
Share
Listing Snapshot
Price 
$324,999
Days On Site 
1 Day
Bedrooms 
2
Inside Area (SqFt) 
1,585 sqft
Total Baths 
2
Full Baths 
2
Partial Baths 
N/A
Lot Size 
N/A
Year Built 
1985
MLS® Number 
MDBC2175058
Status 
Active
Property Tax 
$2,485
HOA/Condo/Coop Fees 
N/A
Sq Ft Source 
Estimated
Friends & Family
Recent Activity
yesterdayListing updated with changes from the MLS®
yesterdayListing first seen on site
General Features
Levels 
One
Parking 
UnassignedParking Lot
Pets 
Cats OKDogs OKNumber LimitYes
Property Sub Type 
Condominium
Sewer 
Public Sewer
Special Circumstances 
Standard
SqFt Above 
1585
SqFt Total 
1585
Style 
Unit/Flat
Water Source 
Public
Zoning 
R1
Interior Features
Appliances 
Electric RangeElectric OvenElectric Water HeaterDishwasherDisposalDryerIce MakerRefrigeratorStainless Steel Appliance(s)WasherWater HeaterMicrowave
Cooling 
Central AirElectric
Flooring 
CarpetWood
Heating 
ElectricForced Air
Interior 
Kitchen IslandRecessed LightingWalk-In Closet(s)Open Floorplan
Laundry Features 
Washer Hookup
Main Level Bedrooms 
2
Window Features 
Window CoveringsWindow Treatments
Bathroom 2 
Level - Main
Dining Room 
Level - Main
Foyer 
Level - Main
Kitchen 
Level - MainFeatures - Breakfast Bar
Living Room 
Level - Main
Primary Bathroom 
Level - Main
Primary Bedroom 
Level - MainFeatures - Walk-In Closet(s)
Save
Ask
Tour
Hide
Share
Exterior Features
Construction Details 
Brick
Pool Features 
None
Windows/Doors 
Window CoveringsWindow Treatments
Community Features
Accessibility Features 
Accessible Elevator Installed
Association Amenities 
SecurityElevator(s)
Association Dues 
597.96
HOA Fee Frequency 
Monthly
School District 
BALTIMORE COUNTY PUBLIC SCHOOLS
Schools
School District
BALTIMORE COUNTY PUBLIC SCHOOLS
Elementary School
Unknown
Middle School
Unknown
High School
Unknown
Listing courtesy of Long & Foster Real Estate, Inc.


The real estate listing information is provided by Bright MLS is for the consumer's personal, non-commercial use and may not be used for any purpose other than to identify prospective properties consumer may be interested in purchasing. Any information relating to real estate for sale or lease referenced on this web site comes from the Internet Data Exchange (IDX) program of the Bright MLS. This web site references real estate listing(s) held by a brokerage firm other than the broker and/or agent who owns this web site. The accuracy of all information is deemed reliable but not guaranteed and should be personally verified through personal inspection by and/or with the appropriate professionals. Properties in listings may have been sold or may no longer be available. The data contained herein is copyrighted by Bright MLS and is protected by all applicable copyright laws. Any unauthorized collection or dissemination of this information is in violation of copyright laws and is strictly prohibited. Copyright © 2020 Bright MLS. All rights reserved.

Neighborhood & Commute
Source: Walkscore
Save
Ask
Tour
Hide
Share