

3510 ENGLEMEADE ROADPIKESVILLE, MD 21208
Due to the health concerns created by Coronavirus we are offering personal 1-1 online video walkthough tours where possible.
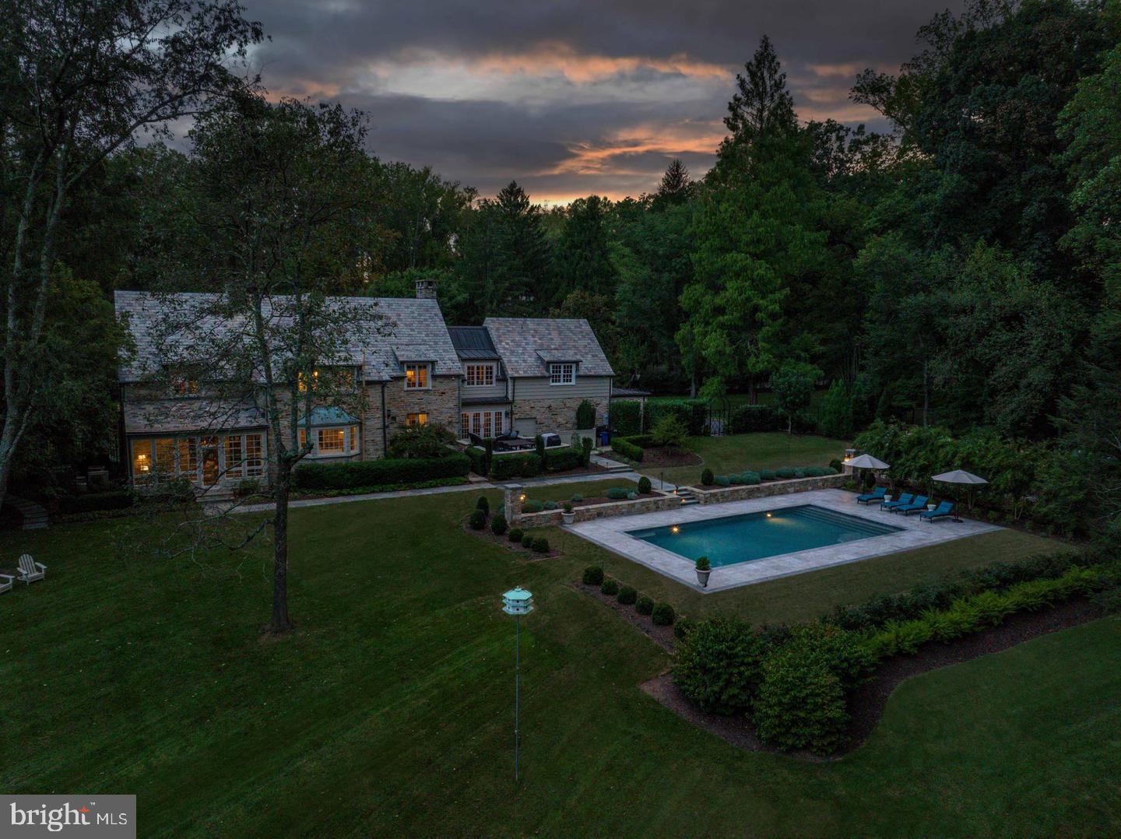
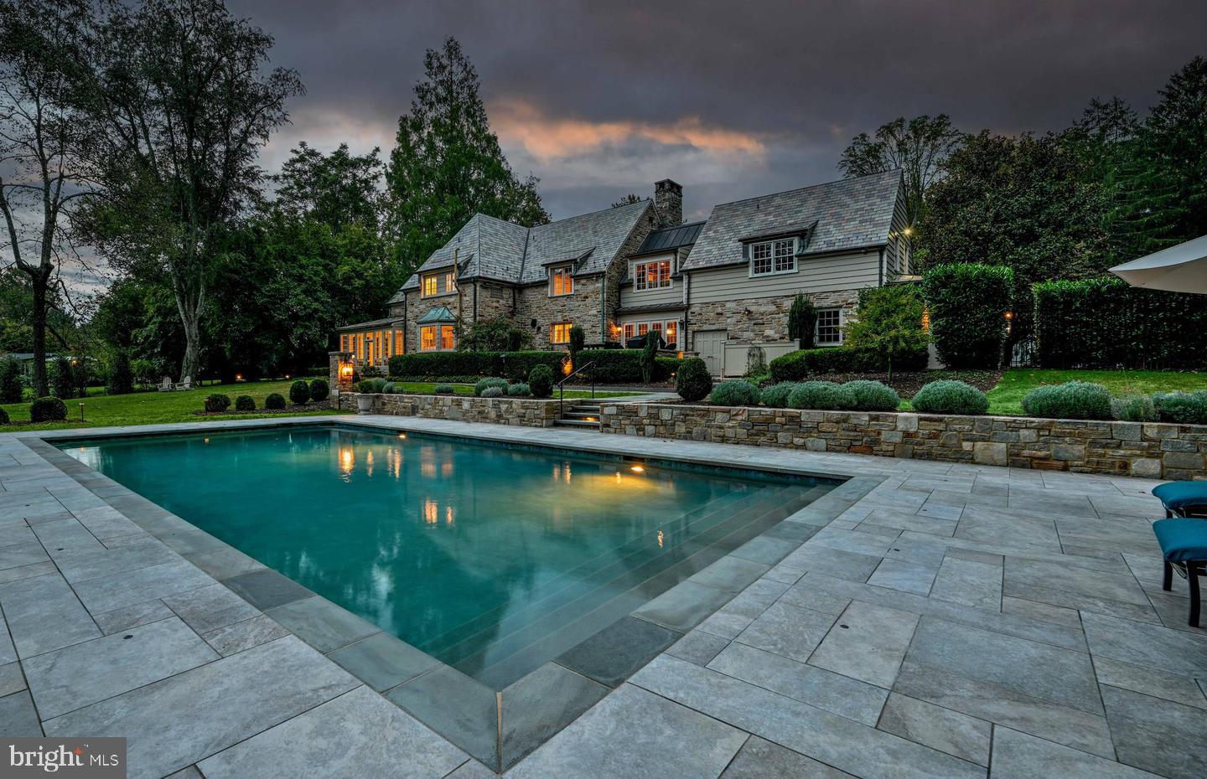
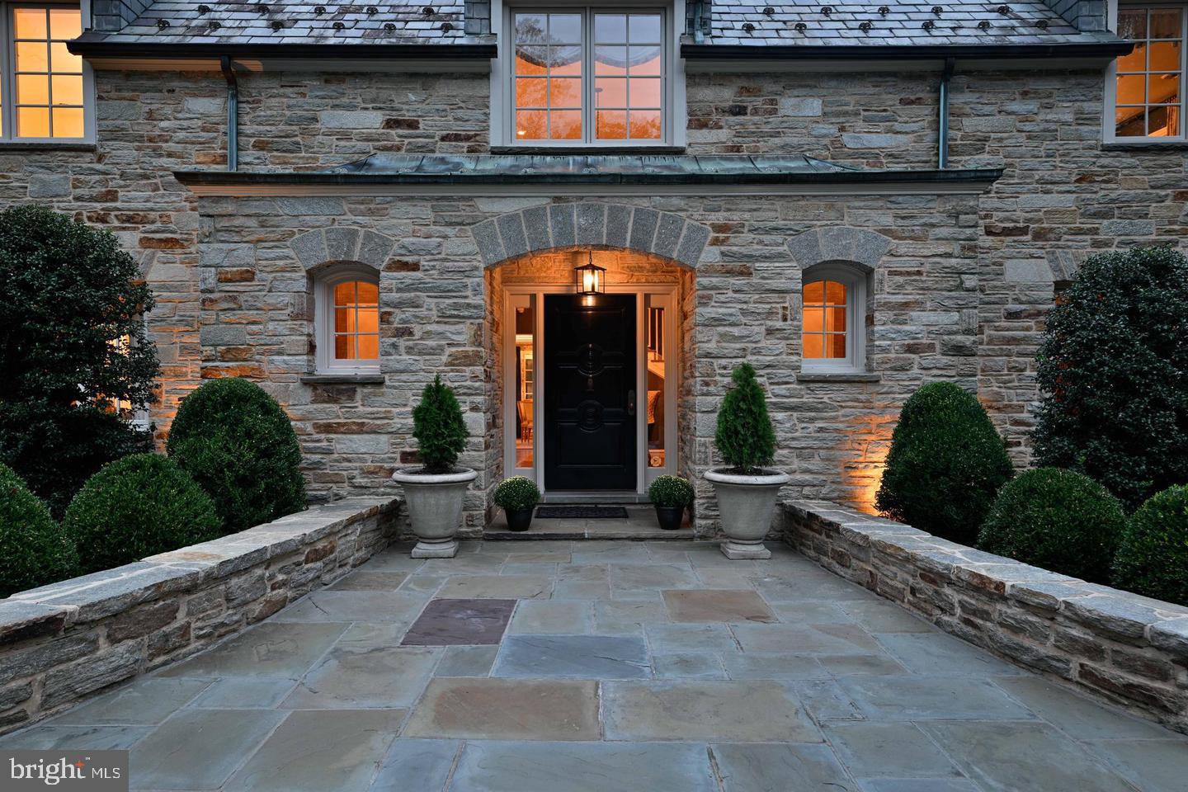
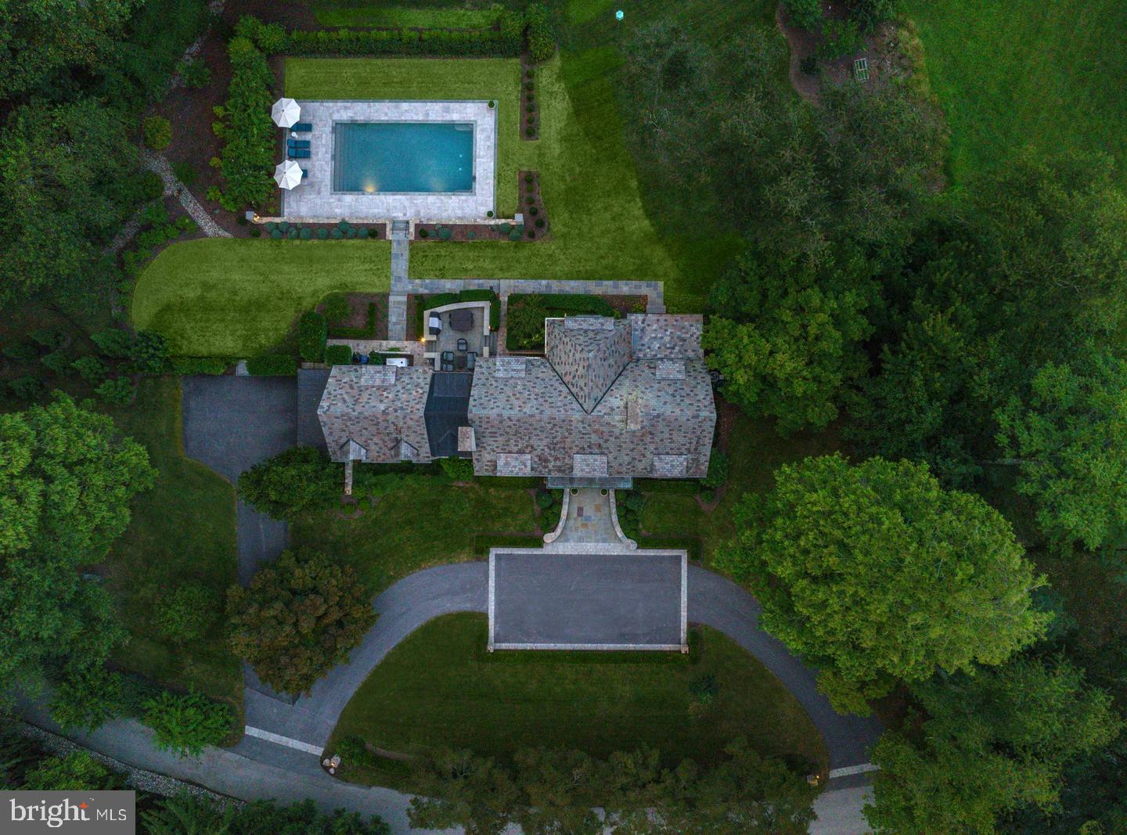
SUBMIT YOUR BEST OFFER BY SUNDAY OCTOBER 8TH MIDNIGHT. SELLERS PREFER NO ESCALATION CLAUSE. Live authentically. Nestled within the idyllic heart of Greenspring Valley, this modern English country house channels the Cotswolds' timeless allure. Step through its doors and be transported to a bygone era, where enduring quality and old-world charm are the hallmarks of this magnificent residence. The Farrow and Ball paint, meticulously applied, whispers of a refined aesthetic that bathes every room in a warm and gracious ambiance. In the kitchen, a sublime cooking space awaits, where culinary delights are born amid gleaming surfaces and state-of-the-art appliances. Adjacent, the divine alligator-accented bar in Ball Hague blue beckons, inviting you to imbibe in style, a testament to the residence's commitment to sophistication. Legend whispers that the architectural genius Charles Nes lent his vision to this stately and handsome abode, where proportions are nothing short of perfect. Expansive bluestone terraces unfurl like a royal carpet, offering commanding views of the verdant lush grounds, punctuated by the classic rectangular saltwater heated pool—a masterpiece of design and function. Internally, Steven Sutor of Chambers has woven his magic, ensuring every room is a canvas of refinement. In the dining room, hand-painted Colefax and Fowler wall coverings serve as a captivating backdrop for memorable gatherings. Outside, the meticulously planned grounds by Shari DePasquale of Stone Hill Landscape Architecture are a symphony of natural beauty. Revel in the splendor as you pull into the motor court, where convenience seamlessly intertwines with luxury, affording zippy access to every destination of your choosing. This residence has been thoughtfully renovated with an extreme attention to detail, designed for living at its finest. A stone porch invites leisurely afternoons, a vantage point from which to gaze out at the pool or engage in late-night conversations. Impeccably maintained, each suite within this stone estate offers views into the peaceful grounds and the woodlands that stretch into the distance, creating an environment where the beauty of nature and the elegance of architectural craftsmanship coalesce in perfect harmony. Cultivate your existence. Please book your appointment now. In the event the active date changes, you will be notified.
| a week ago | Listing updated with changes from the MLS® | |
| a week ago | Listing first seen on site |

The real estate listing information is provided by Bright MLS is for the consumer's personal, non-commercial use and may not be used for any purpose other than to identify prospective properties consumer may be interested in purchasing. Any information relating to real estate for sale or lease referenced on this web site comes from the Internet Data Exchange (IDX) program of the Bright MLS. This web site references real estate listing(s) held by a brokerage firm other than the broker and/or agent who owns this web site. The accuracy of all information is deemed reliable but not guaranteed and should be personally verified through personal inspection by and/or with the appropriate professionals. Properties in listings may have been sold or may no longer be available. The data contained herein is copyrighted by Bright MLS and is protected by all applicable copyright laws. Any unauthorized collection or dissemination of this information is in violation of copyright laws and is strictly prohibited. Copyright © 2020 Bright MLS. All rights reserved.