

3137 BLENDON ROADOWINGS MILLS, MD 21117
Due to the health concerns created by Coronavirus we are offering personal 1-1 online video walkthough tours where possible.
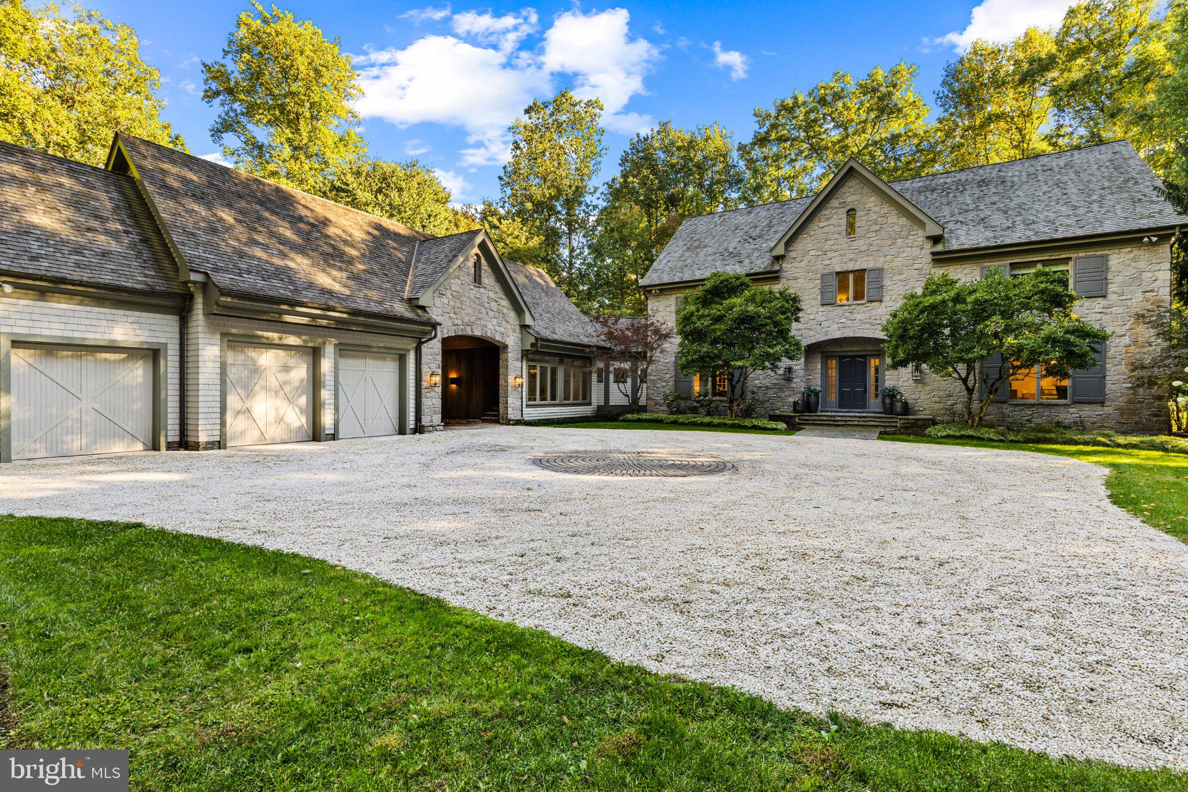
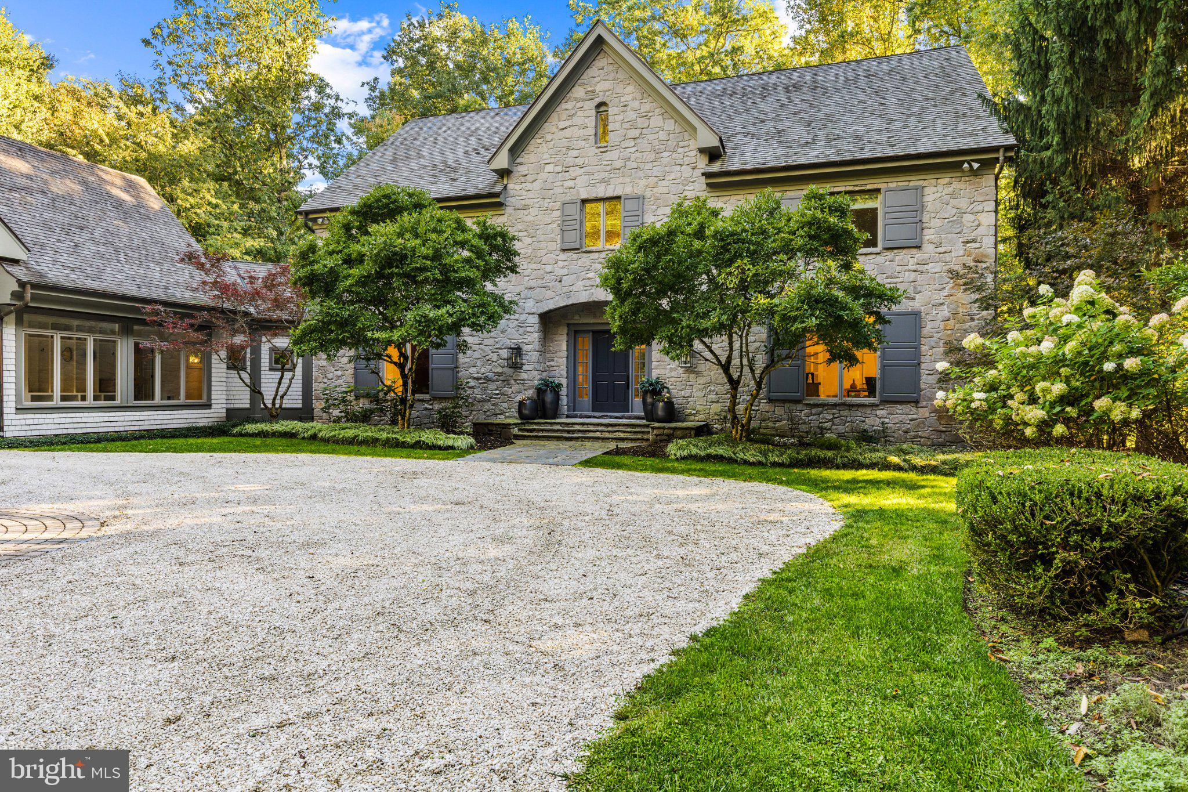
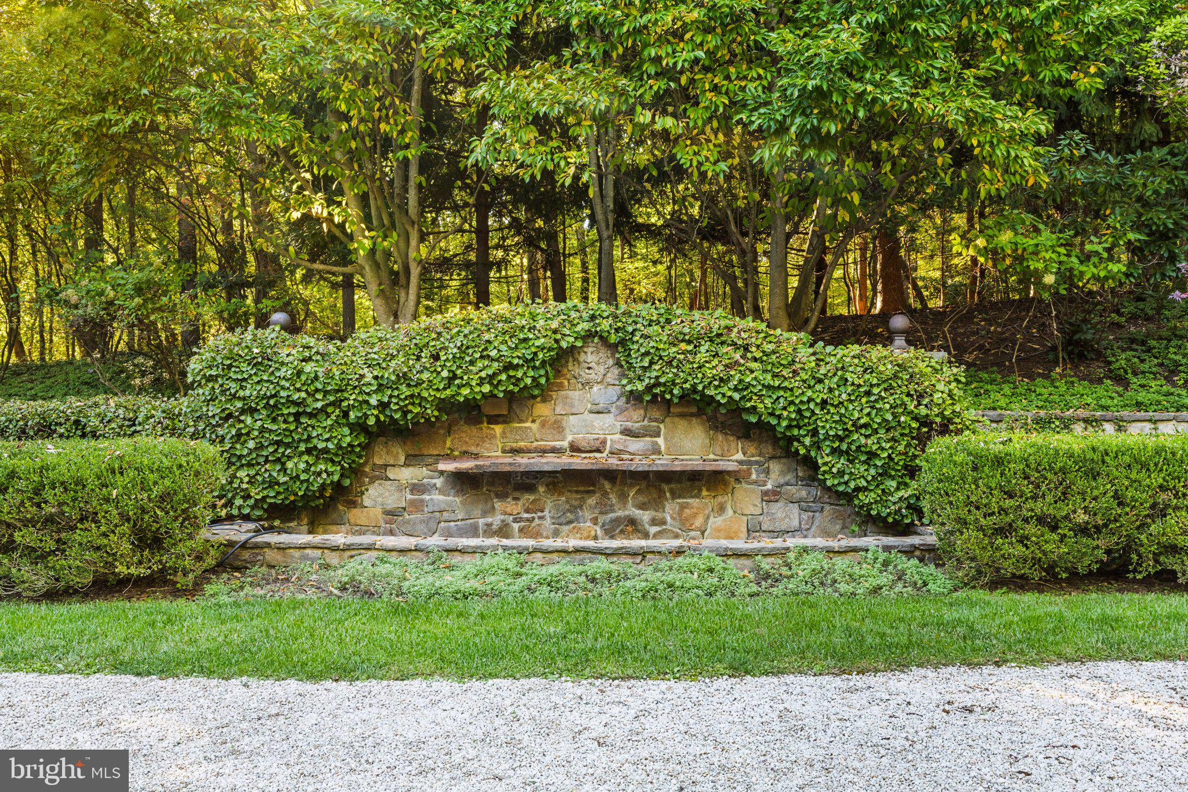
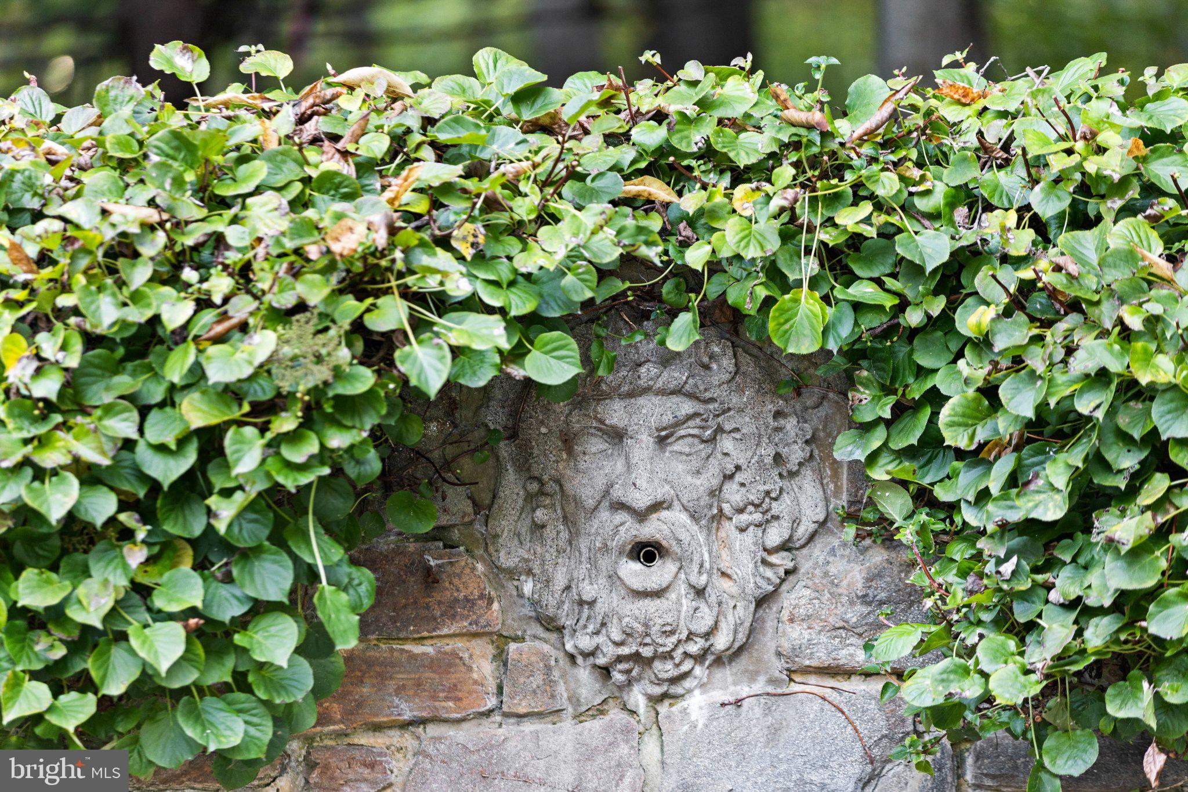
Set on 3.75 beautifully landscaped acres, adjacent to the 12th green in the premier gated Residences of Caves Valley, 3137 Blendon Road is a distinctive custom home offering privacy, natural beauty & an exceptional setting. Built in 1999 and extensively renovated in 2025, the residence combines timeless stone & cedar shake architecture with beautifully updated interiors, 4 bedrooms, 5 full baths and a powder room. Surrounded by mature woods & located within the prestigious Caves Valley Golf Club community, the property offers a wonderful balance of luxury & peaceful surroundings. A pea gravel motor court introduces the home with stone garden walls, a fountain garden and a charming barrel-vaulted passage connecting the residence to the three-car garage, which features epoxy-finished floors. Inside the home, the two-story foyer features wide-plank oak floors and an updated staircase with custom black steel-framed glass railings. French doors open to a private study, while a wide passage leads to the expansive living and dining room. Fluted pilasters, paneled wainscoting, custom built-in bookcases and a fireplace lend architectural character to this generous entertaining space, with French doors opening directly to an elevated stone terrace. The beautifully renovated kitchen features white cabinetry, a contrasting gray island, veined stone countertops, Sub-Zero refrigeration and a Viking Professional range. A vaulted ceiling accents the space & the adjoining breakfast nook opens to the rear deck. Substantial timber posts and beams frame the transition into the family room, where a stone fireplace and beamed ceiling create an inviting gathering space. A central hall with a beverage alcove provides additional deck access, while a separate office offers flexibility for working from home. Beyond, a private guest suite includes a bedroom, full bath and staircase to an additional upper-level room, providing comfortable accommodations apart from the main living areas. Upstairs, the spacious primary suite features a fireplace with an elegant carved mantel and a curved bay of windows. An adjoining dressing area leads to an expansive custom-fitted walk-in closet with a center island, complemented by a second large walk-in closet. The renovated primary bath includes dual vanities, a freestanding soaking tub and glass-enclosed shower. 2 additional bedrooms each feature private baths, with one offering access to a spacious loft. The finished lower level expands the home with a large recreation room, adjoining lounge with a stone fireplace, and separate spaces for fitness, games and media viewing. A full bath completes this level. Beyond the extensive interior renovations, the owners have made significant improvements to the home's infrastructure, including a whole-house reverse osmosis water purification system, new heating & cooling equipment, and electrical system upgrades. Outside, an expansive Ipe hardwood deck, elevated stone terrace, covered porch and additional stone patio provide a variety of inviting spaces for outdoor dining & entertaining. Stone steps connect the terraces to the lower lawn with mature trees, established gardens, an herb garden & more hardscaping. The professionally landscaped 3.75-acre grounds also offer possibilities for future additions, a swimming pool or even a private par-3 golf hole, subject to applicable approvals. The setting is further distinguished by its location within the Residences of Caves Valley, home to the renowned Caves Valley Golf Club. Celebrated for its Tom Fazio-designed championship course, rolling wooded landscape and distinguished private-club atmosphere, Caves Valley is among the region's most exceptional golf destinations. With its extensive renovations, beautifully connected living spaces & extraordinary setting adjacent to the club's 12th green, 3137 Blendon Road offers a rare opportunity to enjoy luxurious, bucolic living in one of Baltimore County's most prestigious communities.
| 18 hours ago | Listing updated with changes from the MLS® | |
| yesterday | Status changed to Active | |
| 6 days ago | Listing first seen on site |

The real estate listing information is provided by Bright MLS is for the consumer's personal, non-commercial use and may not be used for any purpose other than to identify prospective properties consumer may be interested in purchasing. Any information relating to real estate for sale or lease referenced on this web site comes from the Internet Data Exchange (IDX) program of the Bright MLS. This web site references real estate listing(s) held by a brokerage firm other than the broker and/or agent who owns this web site. The accuracy of all information is deemed reliable but not guaranteed and should be personally verified through personal inspection by and/or with the appropriate professionals. Properties in listings may have been sold or may no longer be available. The data contained herein is copyrighted by Bright MLS and is protected by all applicable copyright laws. Any unauthorized collection or dissemination of this information is in violation of copyright laws and is strictly prohibited. Copyright © 2020 Bright MLS. All rights reserved.
Did you know? You can invite friends and family to your search. They can join your search, rate and discuss listings with you.