

141 MARBURTH AVENUETOWSON, MD 21286
Due to the health concerns created by Coronavirus we are offering personal 1-1 online video walkthough tours where possible.
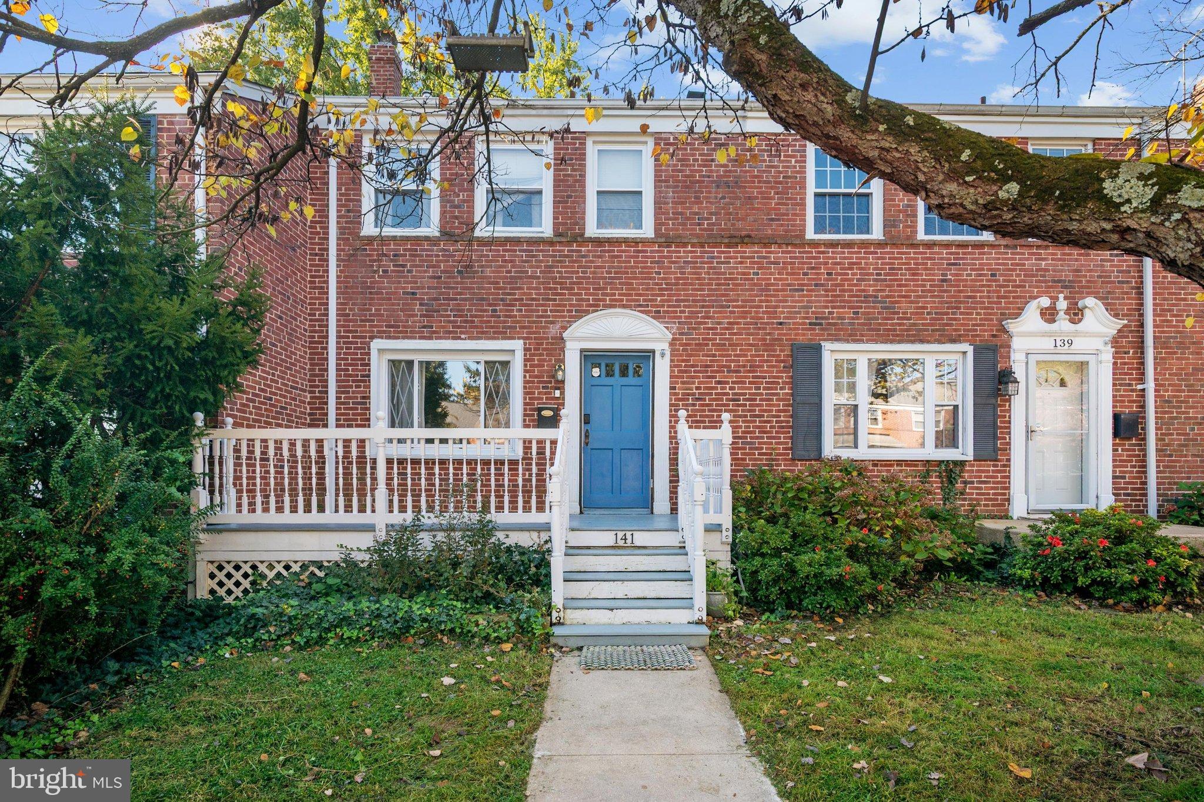
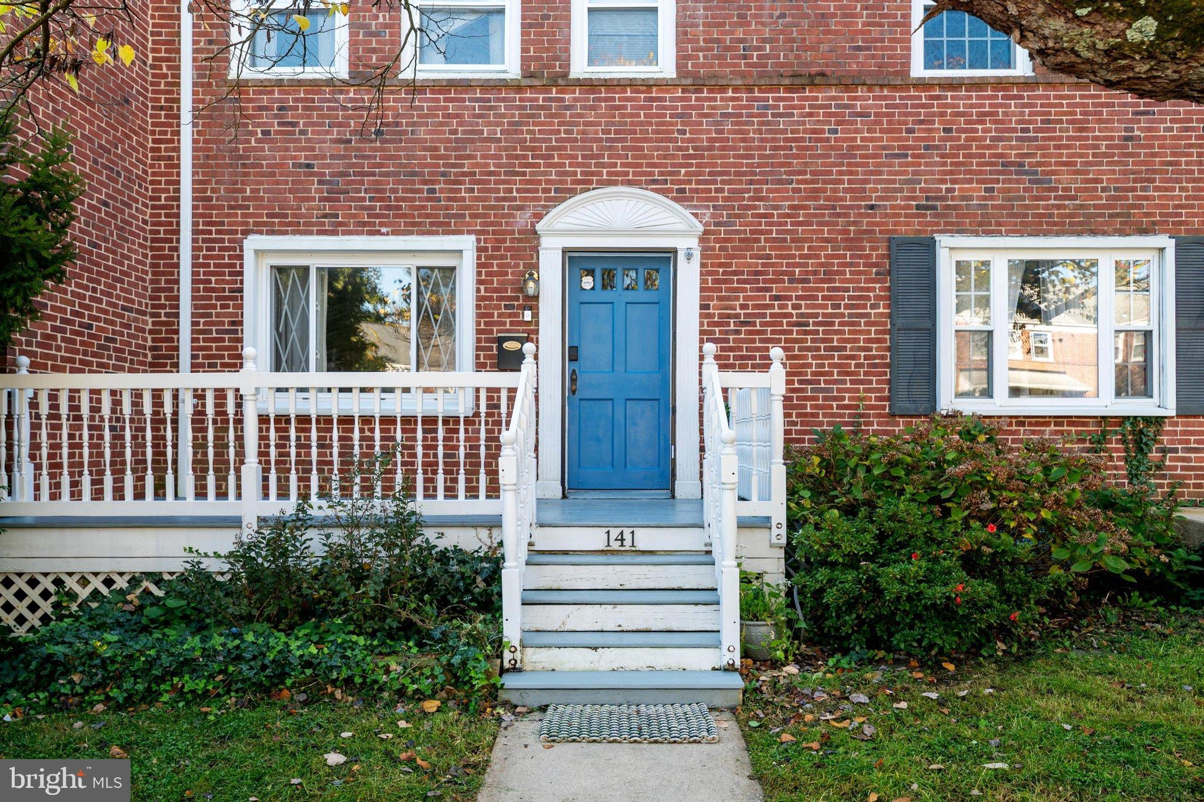
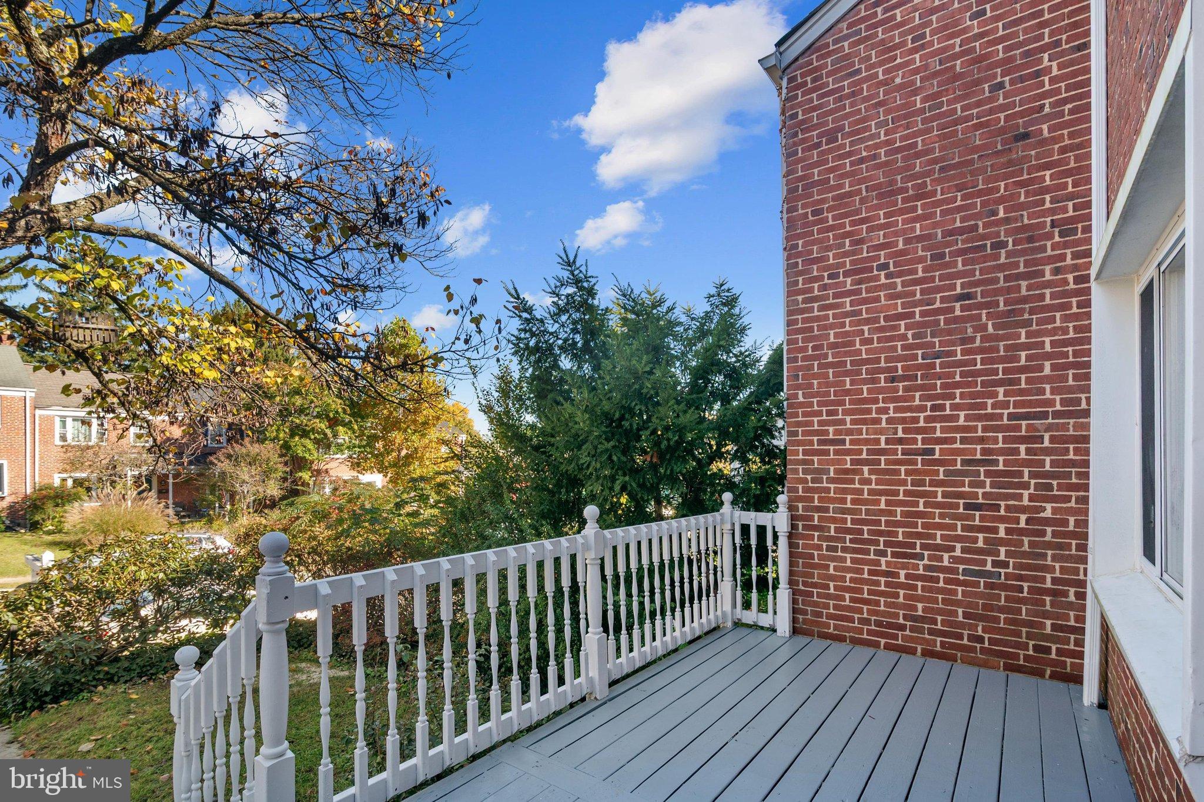
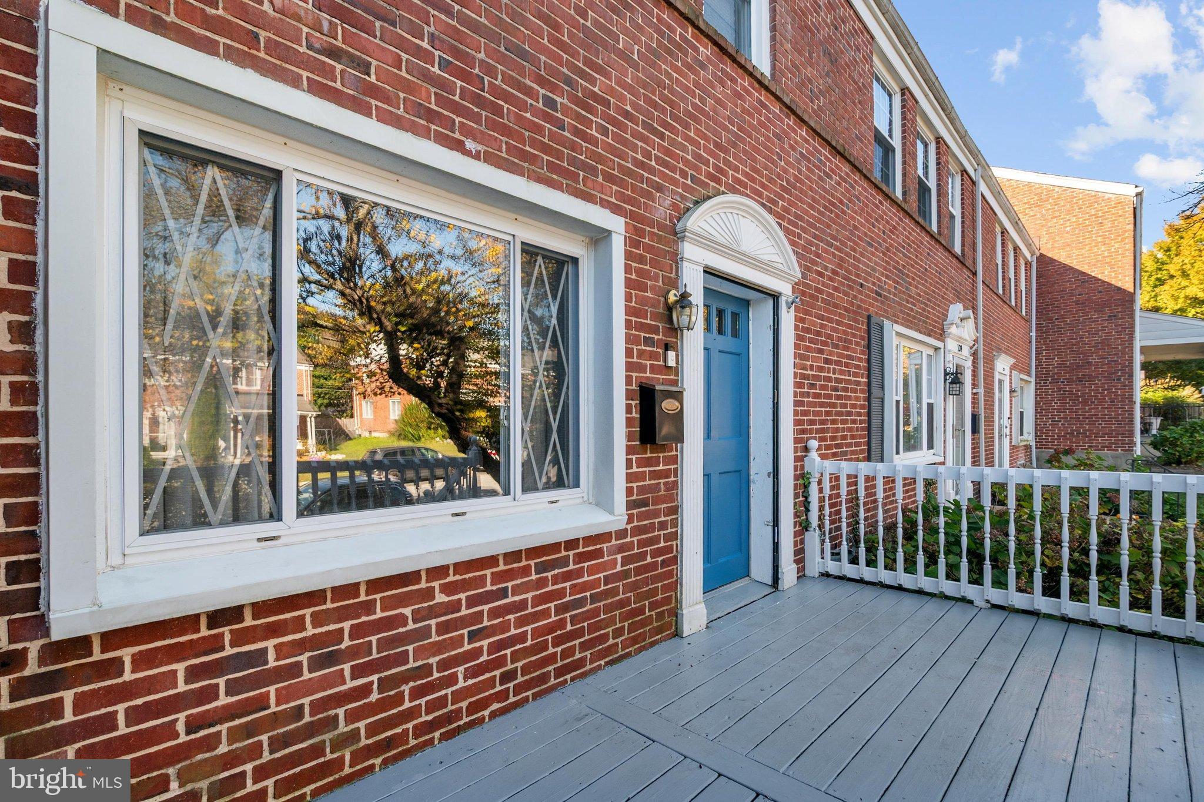
FIRST HOME? LET THIS ONE HELP PAY FOR ITSELF. Backs to a park, 1/4 mile to Towson University, NO HOA. Stop paying rent and start building equity in this move-in ready Towson townhome. Three finished levels, a renovated gourmet kitchen with stainless steel appliances, granite counters and a great backsplash, gorgeous hardwood floors and updated baths. The hot water heater was replaced in July, so one big expense is already handled. Out back, the deck looks onto the park with nothing built behind you, and a 1-car parking pad in the rear keeps your parking simple. With no HOA, there are no association fees and no one telling you what to do with your home. ROOM TO GROW OR ROOM TO EARN: The washer and dryer are on the bedroom level in a room currently used as a large walk-in closet. Move the laundry to the basement hookups and that room becomes a true bedroom. The finished basement can be a 4th bedroom, home office, rec room or man cave. Live in one room and rent the others, or keep it all for yourself. HOUSE-HACK YOUR WAY IN: Let roommates or tenants help cover the mortgage while your equity builds. Towson University is a quarter mile away, so rental demand is built in. Parents of students, buying beats four years of dorm or apartment bills with nothing to show for it. INVESTORS, RUN THE NUMBERS (ESTIMATES ONLY, NOT GUARANTEED): List price: $330,000 Projected rent: $2,400 to $2,600/month ($28,800 to $31,200/year) Less: 5% vacancy, property taxes of $3,817, estimated insurance of $1,200, 5% maintenance reserve and 8% property management fee Estimated net operating income: $18,600 to $20,600/year Estimated cap rate: 5.6% to 6.2% with professional management Estimated cap rate if self-managed: 6.3% to 7.0% Updated, no HOA, near a major university, and flexible as a 3 or 4 bedroom. Close to shopping, dining and commuter routes. Homes this close to campus with updates and no HOA go fast. Call today to schedule your showing! Projected rents, expenses and returns are estimates for illustration only. Buyers should verify all figures independently.
| yesterday | Listing updated with changes from the MLS | |
| 2 days ago | Status changed to Active | |
| a week ago | Listing first seen on site |

The real estate listing information is provided by Bright MLS is for the consumer's personal, non-commercial use and may not be used for any purpose other than to identify prospective properties consumer may be interested in purchasing. Any information relating to real estate for sale or lease referenced on this web site comes from the Internet Data Exchange (IDX) program of the Bright MLS. This web site references real estate listing(s) held by a brokerage firm other than the broker and/or agent who owns this web site. The accuracy of all information is deemed reliable but not guaranteed and should be personally verified through personal inspection by and/or with the appropriate professionals. Properties in listings may have been sold or may no longer be available. The data contained herein is copyrighted by Bright MLS and is protected by all applicable copyright laws. Any unauthorized collection or dissemination of this information is in violation of copyright laws and is strictly prohibited. Copyright © 2020 Bright MLS. All rights reserved.