

601 DEBAUGH AVENUETOWSON, MD 21204
Due to the health concerns created by Coronavirus we are offering personal 1-1 online video walkthough tours where possible.
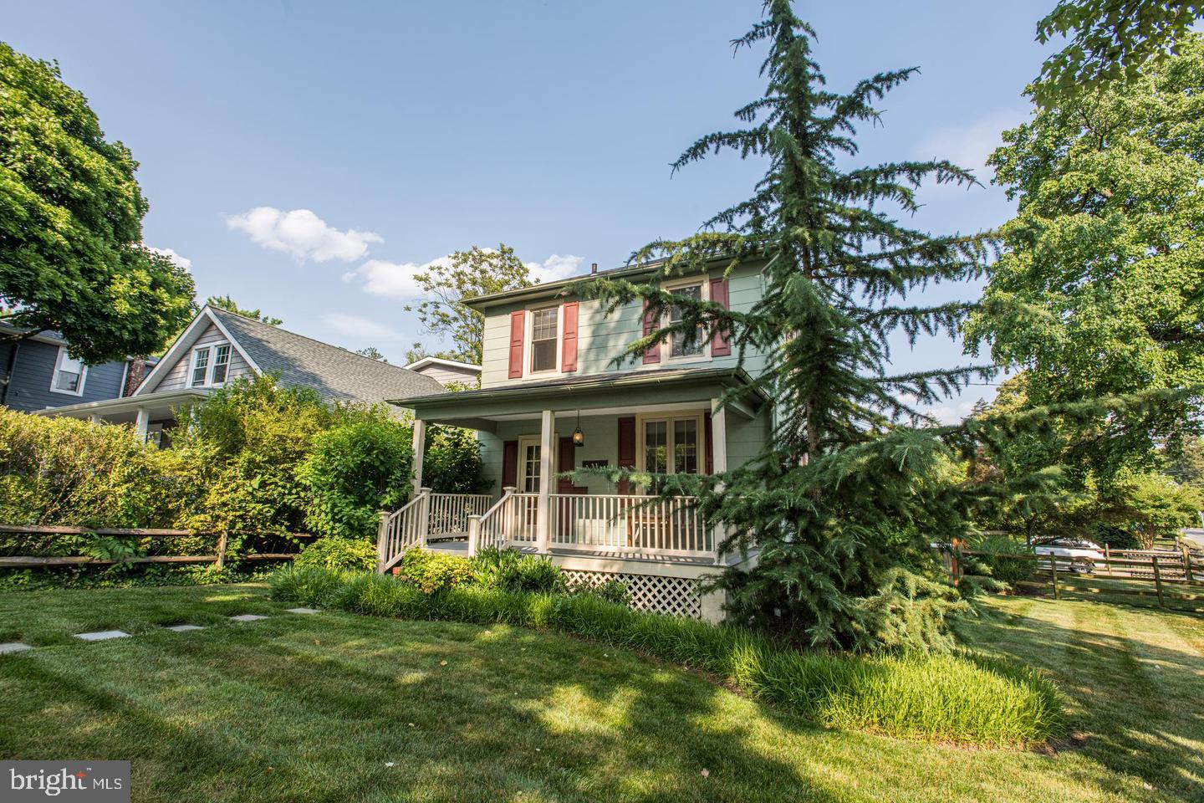
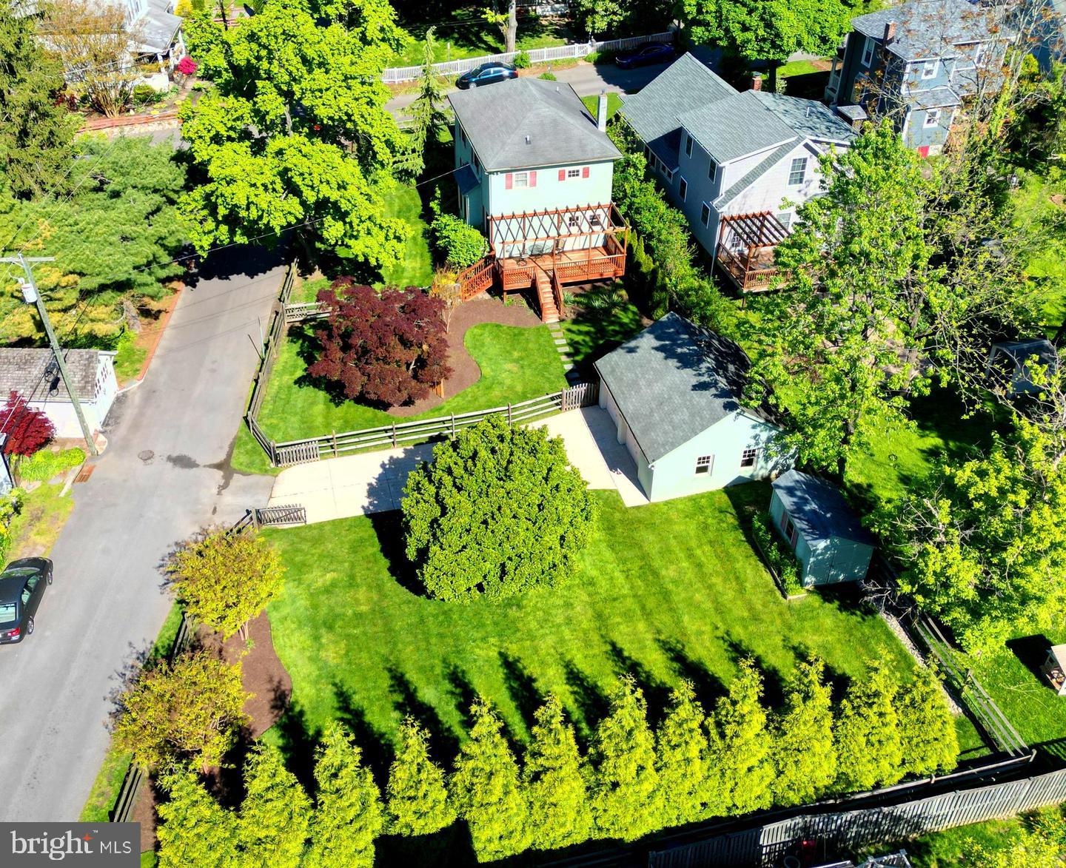
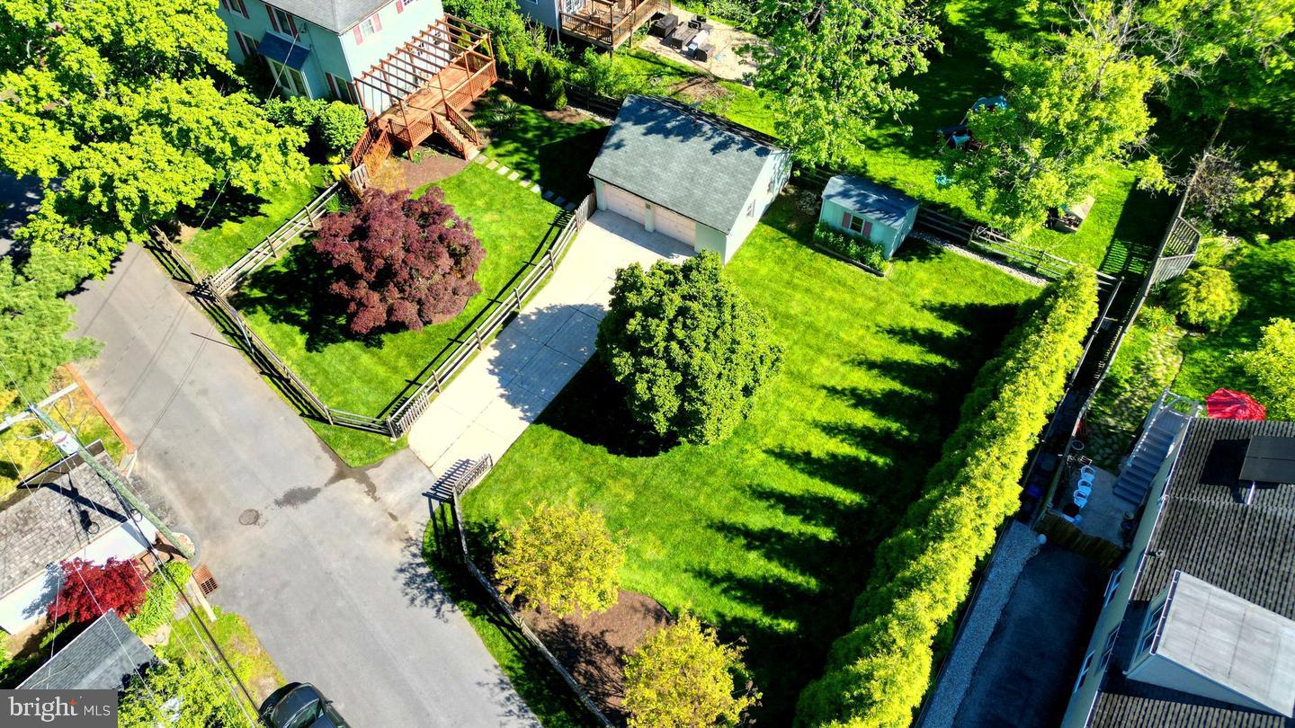
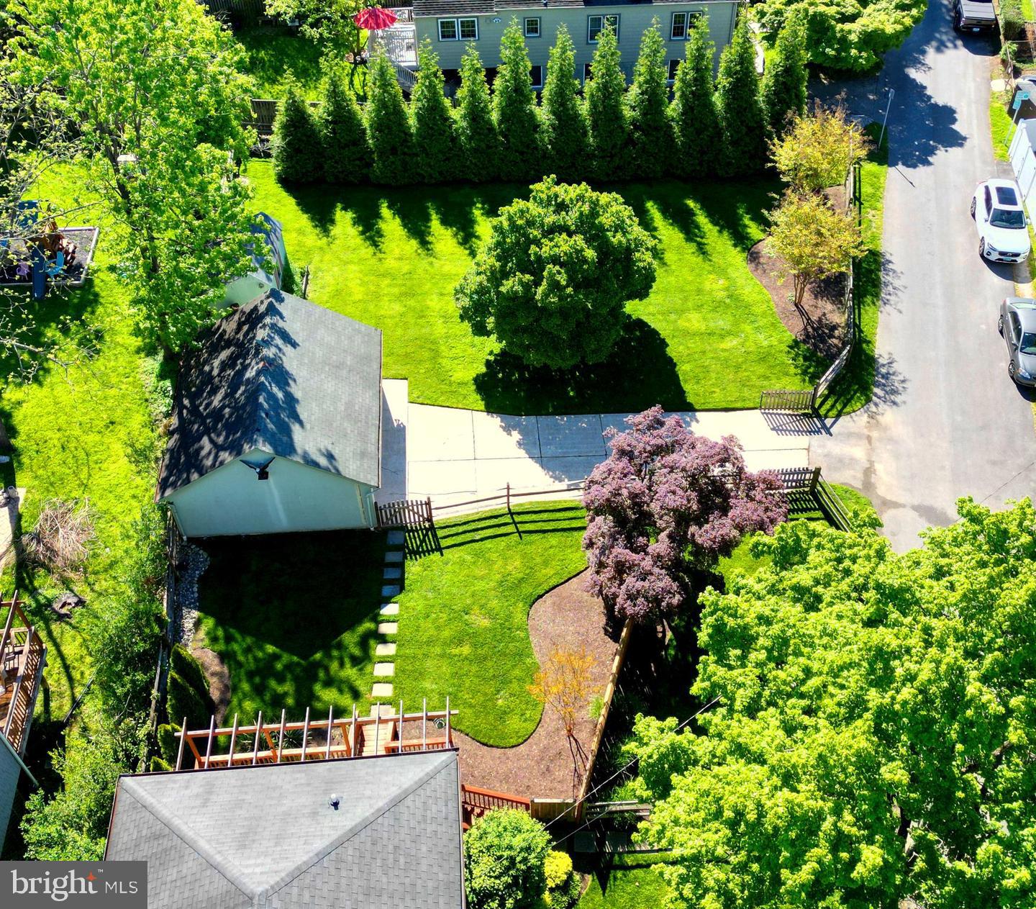
Professional photos coming soon! You won’t want to miss this charming and cozy, well-maintained Colonial home in West Towson! Nestled on a lovely double lot (0.27 acres) at the corner of Debaugh Street—a peaceful no-thru street—and N. Bend Rd., this porch-front colonial, built in 1909, was completely renovated in 2013 and updated in 2026 to feel fresh and inviting. With stunning Brazilian Cherry hardwood floors, elegant tray ceilings, and a spacious finished lower-level family room, it’s a delightful place to call home. Imagine enjoying sunny spring, summer, and fall days on your huge rear deck or relaxing on the covered front porch—perfect for barbecues and outdoor fun! This property includes a convenient detached two-car garage, a concrete driveway, and split-rail fencing in both the front and back yards, making it great for pets. The driveway also features gates at the entrance. Beautiful island gardens, mature trees, and exotic grasses surround the house and lawns. Inside, the kitchen is a real treat, featuring a cozy breakfast area with beautiful 42" cherry-mocha glazed cabinets, granite countertops, gas cooking, and modern stainless steel appliances, all illuminated by pendant and recessed lighting. The dining area boasts a stylish tray ceiling with decorative lighting, adding a nice formal touch. The open-concept living room is filled with natural light from numerous windows and adorned with wall sconces and recessed lighting, exuding informal elegance. A convenient half bath has been added to the foyer. The upper level includes three bedrooms and two full bathrooms. The second and third bedrooms share a renovated hall bath, while the primary bedroom features an ensuite bathroom addition designed for relaxation. This luxurious bathroom includes a walk-in closet bathed in natural light, an extra-deep whirlpool tub/shower, and a double sink vanity overlooking the gardens. Head down to the lower-level family room, which offers a wet bar, wine fridge, laundry closet, and half bath. This space is well-lit with recessed lighting, additional windows, and wall sconces. Enjoy peace of mind in this waterproofed, finished area. The lower level also provides separate storage and outside access. Recent updates include fresh paint throughout the home, including the front porch and rear deck. Additional lower-level improvements include an updated radon mitigation exhaust fan, new carpet, and a new hot water heater. Recent professional landscaping included repairs and staining/painting of all the fences.
| 3 days ago | Listing updated with changes from the MLS | |
| 3 days ago | Status changed to Coming Soon | |
| 4 days ago | Listing first seen on site |

The real estate listing information is provided by Bright MLS is for the consumer's personal, non-commercial use and may not be used for any purpose other than to identify prospective properties consumer may be interested in purchasing. Any information relating to real estate for sale or lease referenced on this web site comes from the Internet Data Exchange (IDX) program of the Bright MLS. This web site references real estate listing(s) held by a brokerage firm other than the broker and/or agent who owns this web site. The accuracy of all information is deemed reliable but not guaranteed and should be personally verified through personal inspection by and/or with the appropriate professionals. Properties in listings may have been sold or may no longer be available. The data contained herein is copyrighted by Bright MLS and is protected by all applicable copyright laws. Any unauthorized collection or dissemination of this information is in violation of copyright laws and is strictly prohibited. Copyright © 2020 Bright MLS. All rights reserved.
Did you know? You can invite friends and family to your search. They can join your search, rate and discuss listings with you.