

233 WOODHOLME WAYELKTON, MD 21921
Due to the health concerns created by Coronavirus we are offering personal 1-1 online video walkthough tours where possible.
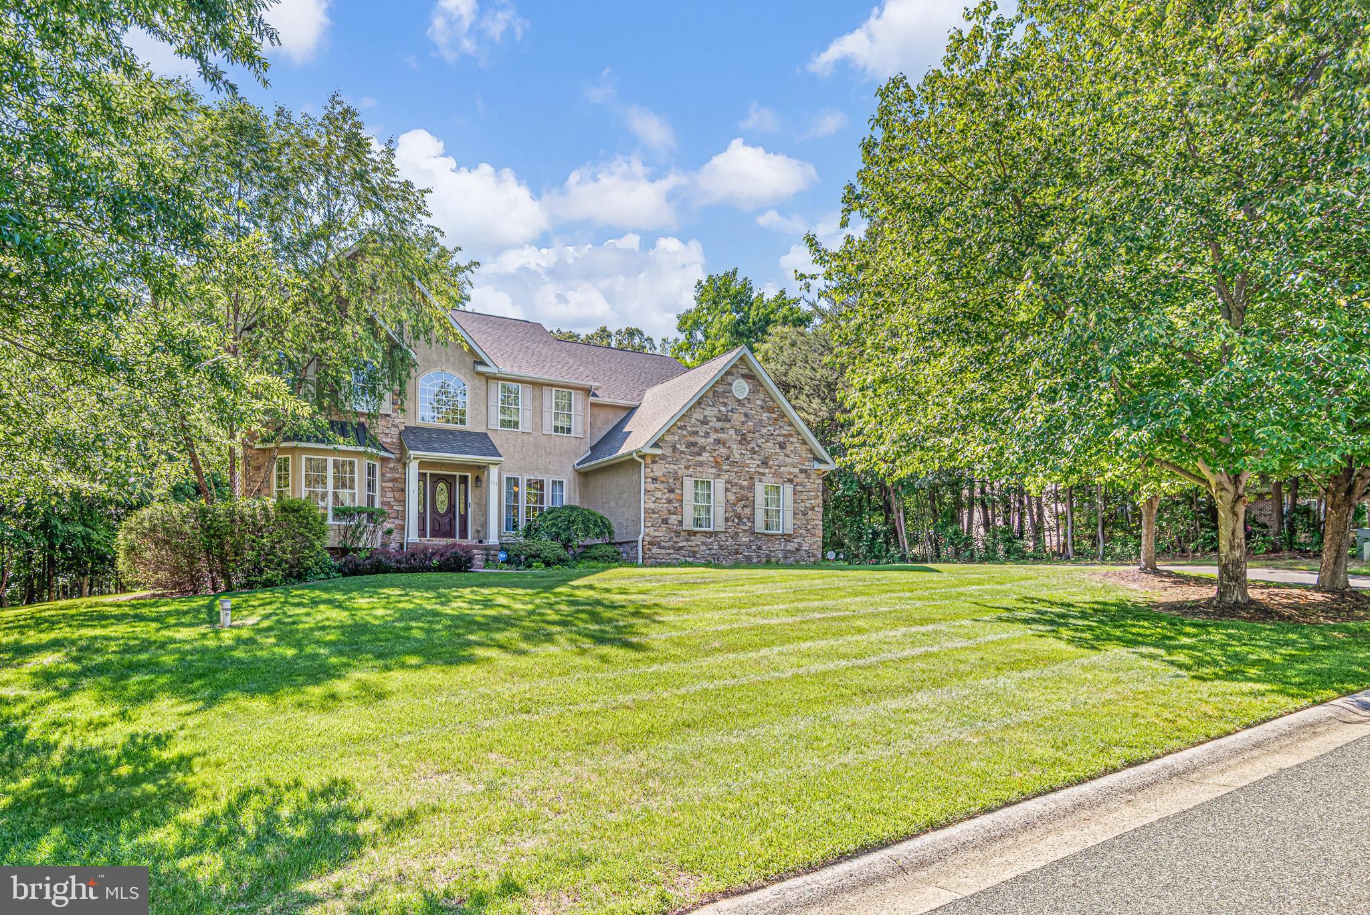
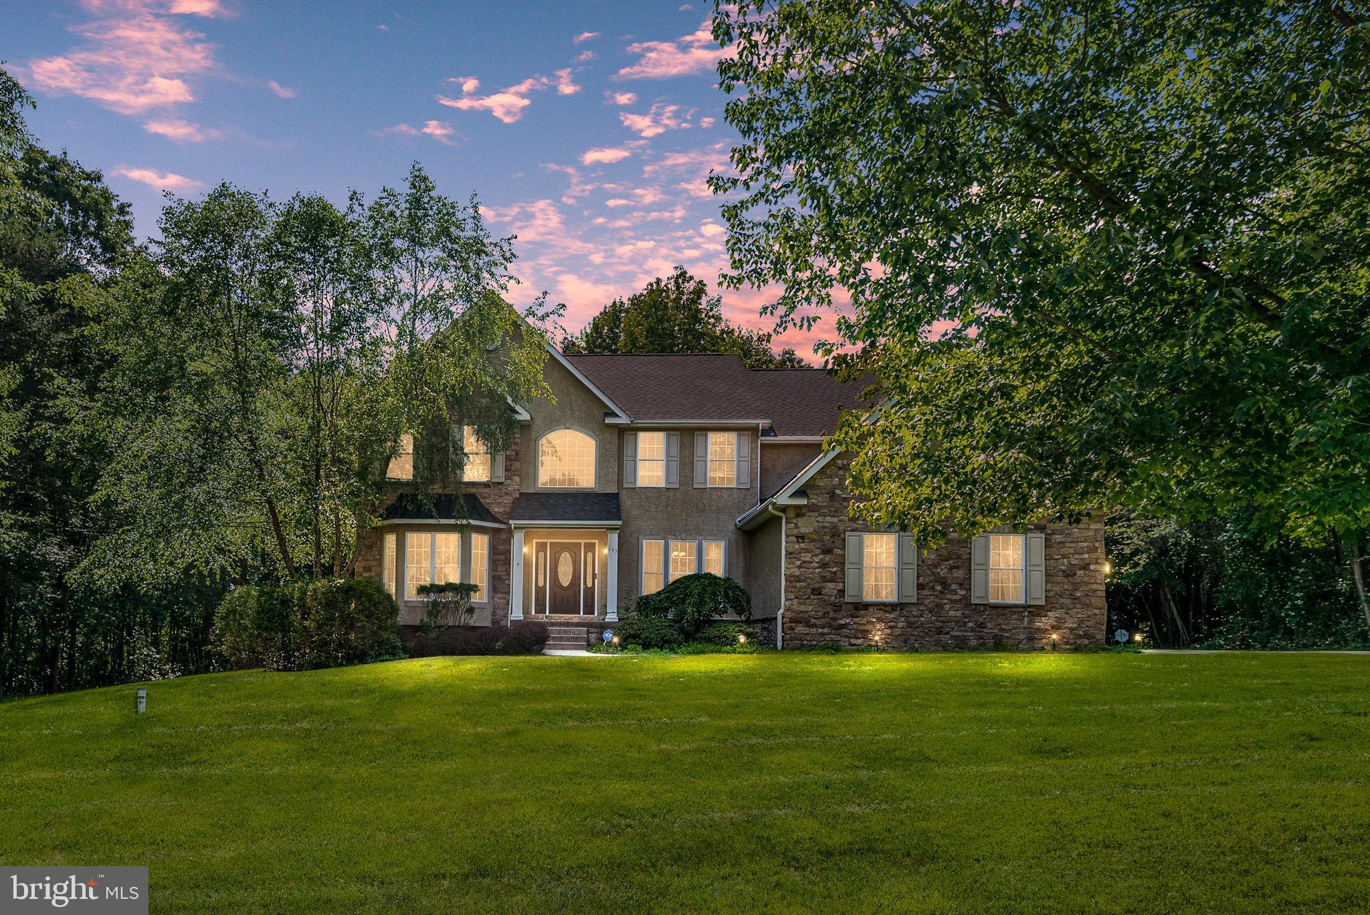
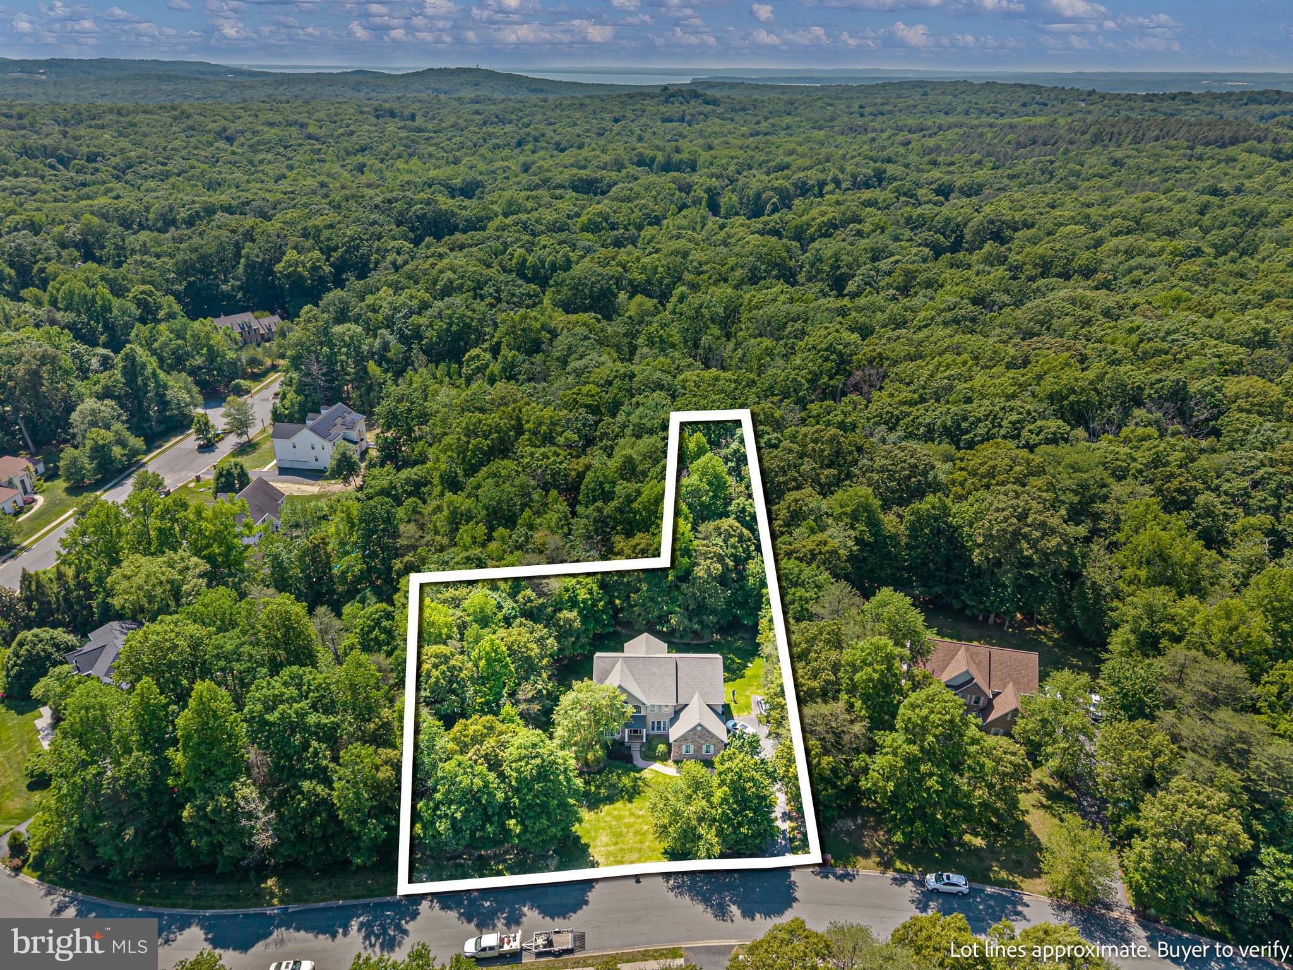
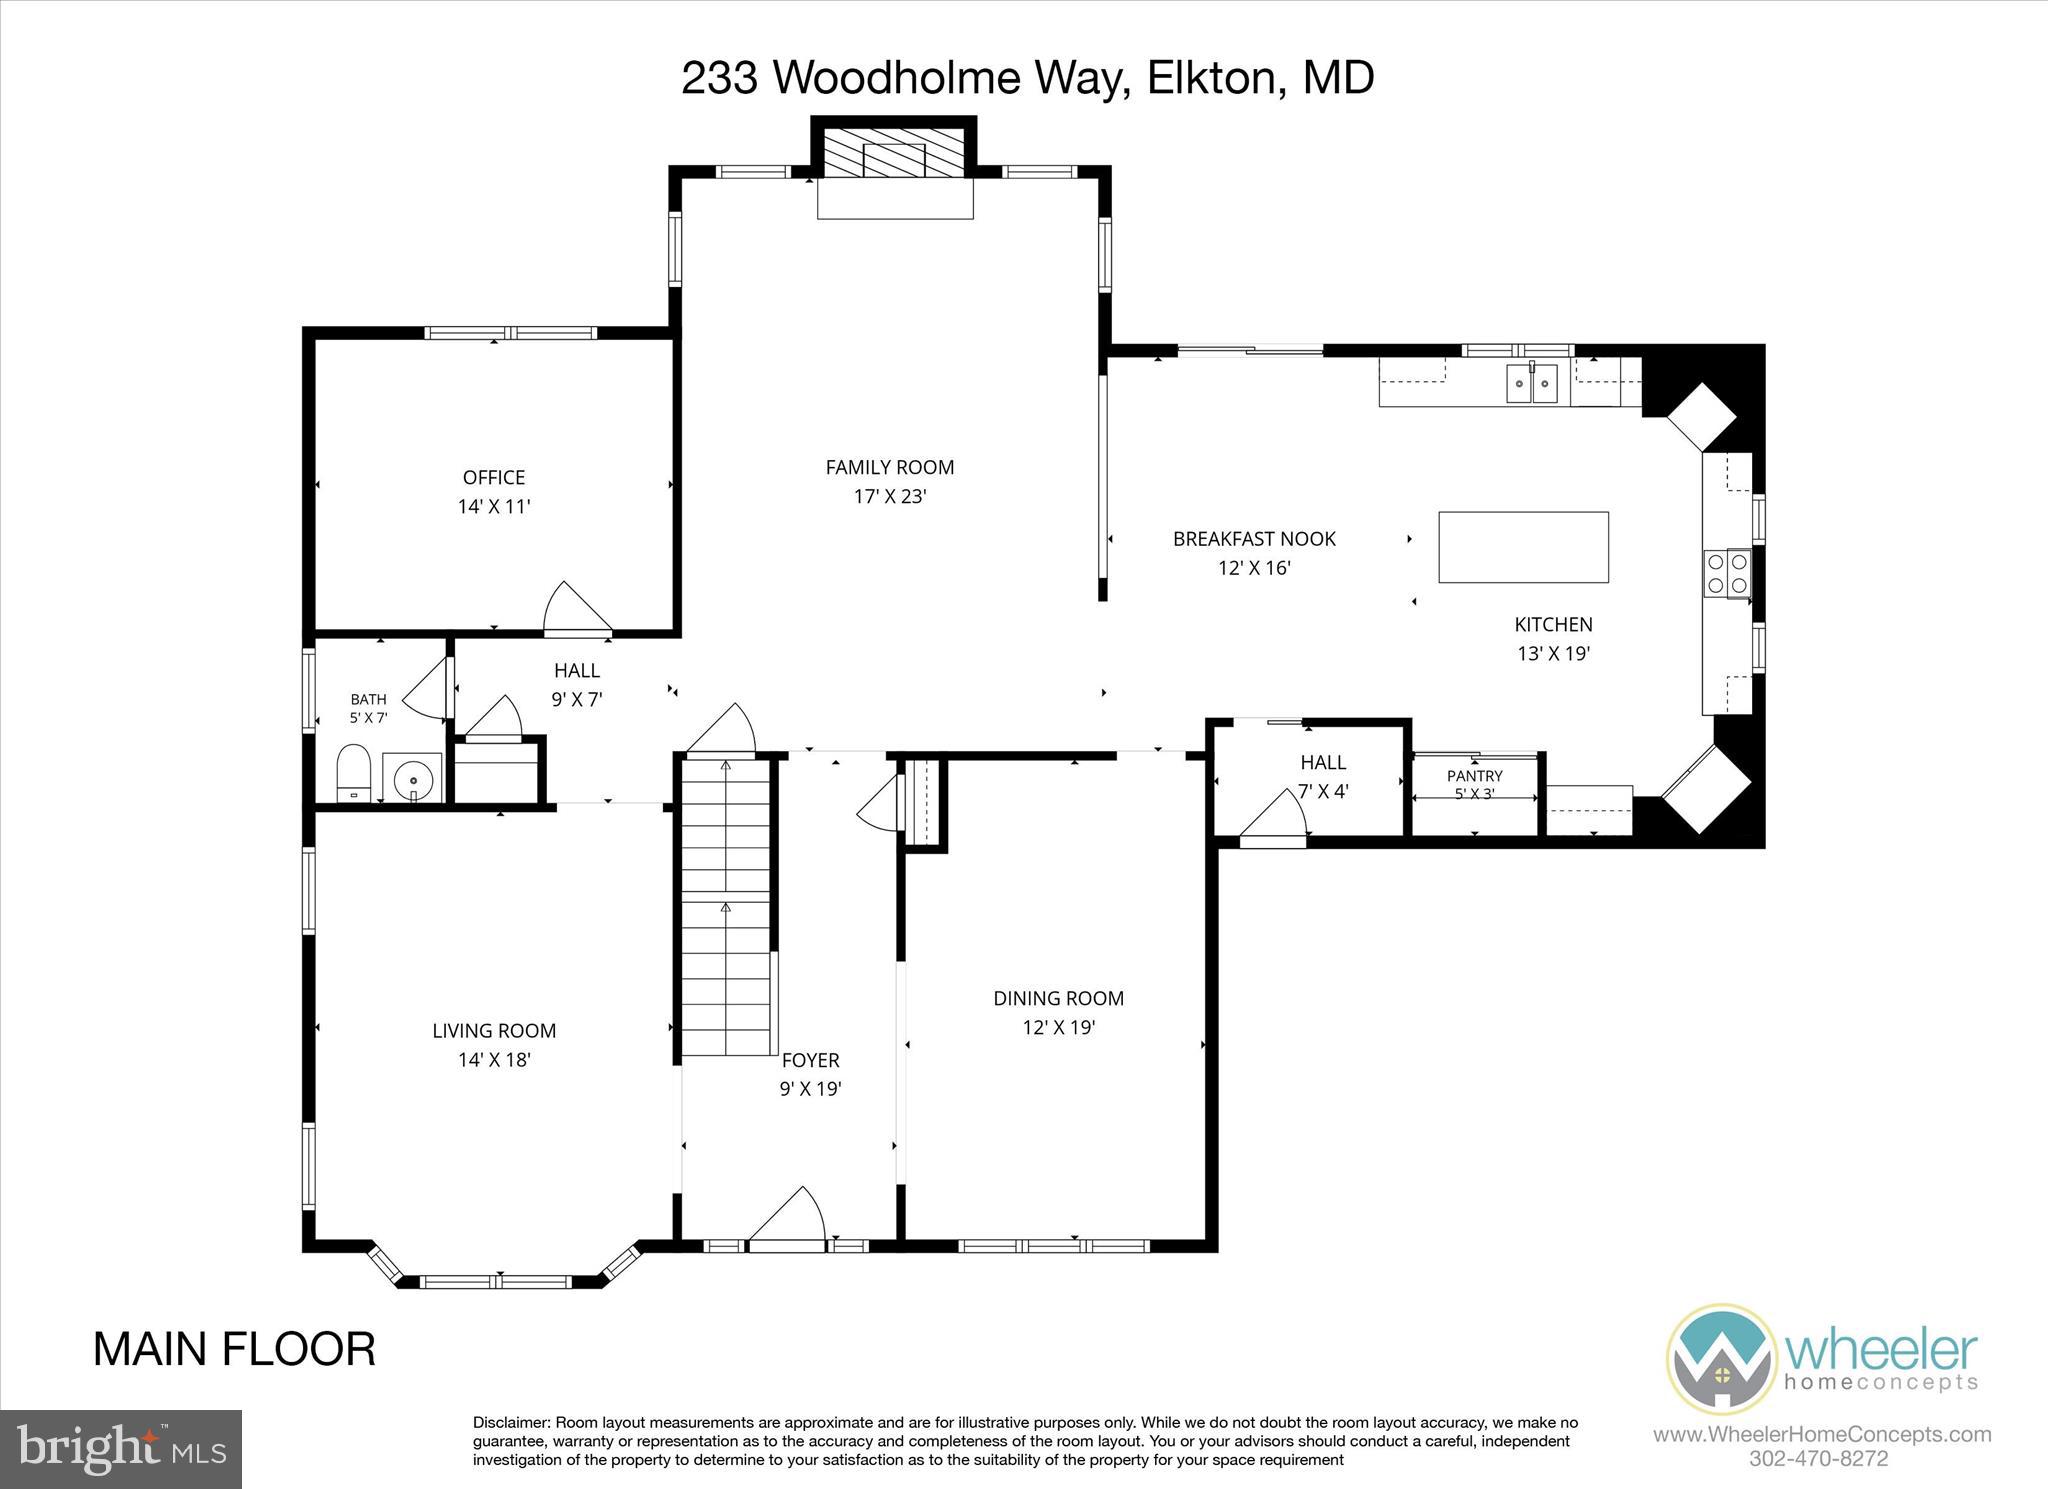
<p>Theater room, custom wet bar, two stone fireplaces, and nearly an acre of wooded privacy. Now offered at $790,000.</p> <p>Welcome to Woodholme in The Village of Elk Neck! Situated on a beautifully landscaped lot surrounded by mature trees and natural scenery, this impressive stone-front colonial combines timeless curb appeal with expansive living space and exceptional entertaining amenities. A stamped walkway leads to the covered front entrance and into a dramatic two-story foyer featuring hardwood flooring, abundant natural light, and an elegant open staircase overlooking the main level.</p> <p>The main level offers a desirable blend of formal and casual living spaces. Formal living and dining rooms provide inviting gathering areas, while a sought-after main-floor office offers flexibility for working from home, study, or additional living needs.</p> <p>At the heart of the home, the two-story family room features expansive windows and a striking floor-to-ceiling stone fireplace, with strong visual connection to the kitchen and breakfast area.</p> <p>The gourmet kitchen features granite countertops, abundant cabinetry, stainless steel and built-in appliances, a center island with seating, extensive prep space, and an adjoining breakfast area overlooking the rear yard.</p> <p>Upstairs, the owner's suite is a spacious and private retreat with sitting area, generous walk-in closet, and bath featuring dual vanities, soaking tub, and separate shower. Additional bedrooms offer comfortable accommodations and flexibility for family, guests, or changing needs.</p> <p>The finished walk-out lower level substantially expands the living space and is one of the home's most impressive features. A dedicated theater room with tiered seating and projector setup creates a true cinematic experience, while expansive recreation areas anchored by a second stone fireplace allow multiple entertainment zones to function together with comfortable separation.</p> <p>A major highlight is the custom wet bar featuring granite countertops, rich cherry cabinetry, built-in sink, microwave drawer, beverage refrigerator, decorative columns, and extensive serving space. Open to the surrounding recreation areas, it is an ideal setting for hosting guests, celebrations, and game days.</p> <p>Outdoor living is equally appealing with an elevated rear deck overlooking the wooded backyard and a rear patio accessed directly from the walk-out lower level, creating seamless indoor-outdoor flow and multiple spaces for dining, entertaining, or relaxing.</p> <p>Additional highlights include an oversized garage with custom storage, an owned propane tank, hardwired security system, and exterior sprinkler system. The home is served by a private well and a septic system approved for four bedrooms.</p> <p>Conveniently located near shopping, dining, marinas, and local amenities, this exceptional home combines dramatic architectural features, expansive living spaces, and outstanding entertaining amenities within the desirable Woodholme community. HOA is approximately $500 annually and managed by Aspen Property Management.</p> <p>IMPORTANT! The home is offered as is, where is, with all faults. Seller will make no repairs and will not pay any contractor on Buyer's behalf. This includes any repairs required by an appraiser, lender, or loan program, which are the responsibility of Buyer. All systems, appliances, and structures convey in their current condition. Copies of the inspection reports Seller received when the home was purchased are posted in Bright MLS and are provided for information only. They were prepared for a prior transaction and are not a representation of current condition. Seller will consider adjustments to purchase price or seller credits, but will not complete repairs. Offers must be submitted with Maryland's As Is Addendum.</p>
| a week ago | Listing updated with changes from the MLS® | |
| a week ago | Price changed to $790,000 | |
| 2 months ago | Status changed to Active | |
| 3 months ago | Listing first seen on site |

The real estate listing information is provided by Bright MLS is for the consumer's personal, non-commercial use and may not be used for any purpose other than to identify prospective properties consumer may be interested in purchasing. Any information relating to real estate for sale or lease referenced on this web site comes from the Internet Data Exchange (IDX) program of the Bright MLS. This web site references real estate listing(s) held by a brokerage firm other than the broker and/or agent who owns this web site. The accuracy of all information is deemed reliable but not guaranteed and should be personally verified through personal inspection by and/or with the appropriate professionals. Properties in listings may have been sold or may no longer be available. The data contained herein is copyrighted by Bright MLS and is protected by all applicable copyright laws. Any unauthorized collection or dissemination of this information is in violation of copyright laws and is strictly prohibited. Copyright © 2020 Bright MLS. All rights reserved.
Did you know? You can invite friends and family to your search. They can join your search, rate and discuss listings with you.