

511 ROCK CHURCH ROADELKTON, MD 21921
Due to the health concerns created by Coronavirus we are offering personal 1-1 online video walkthough tours where possible.
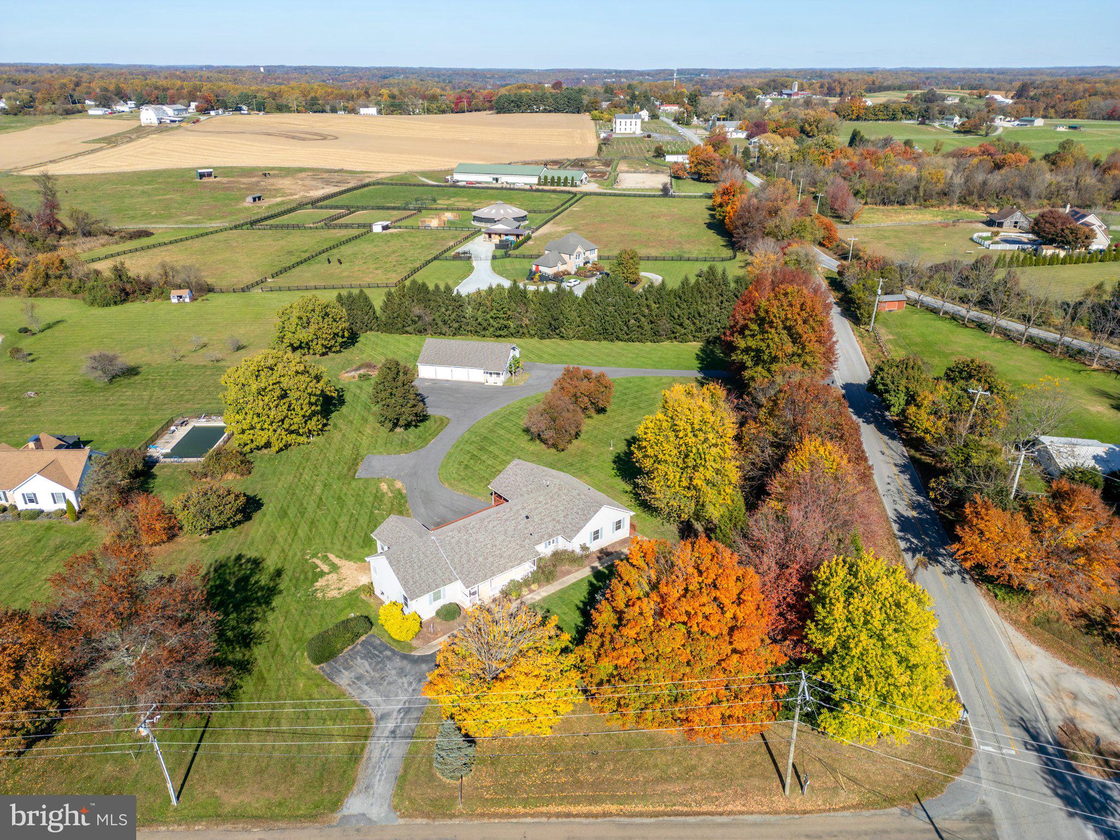
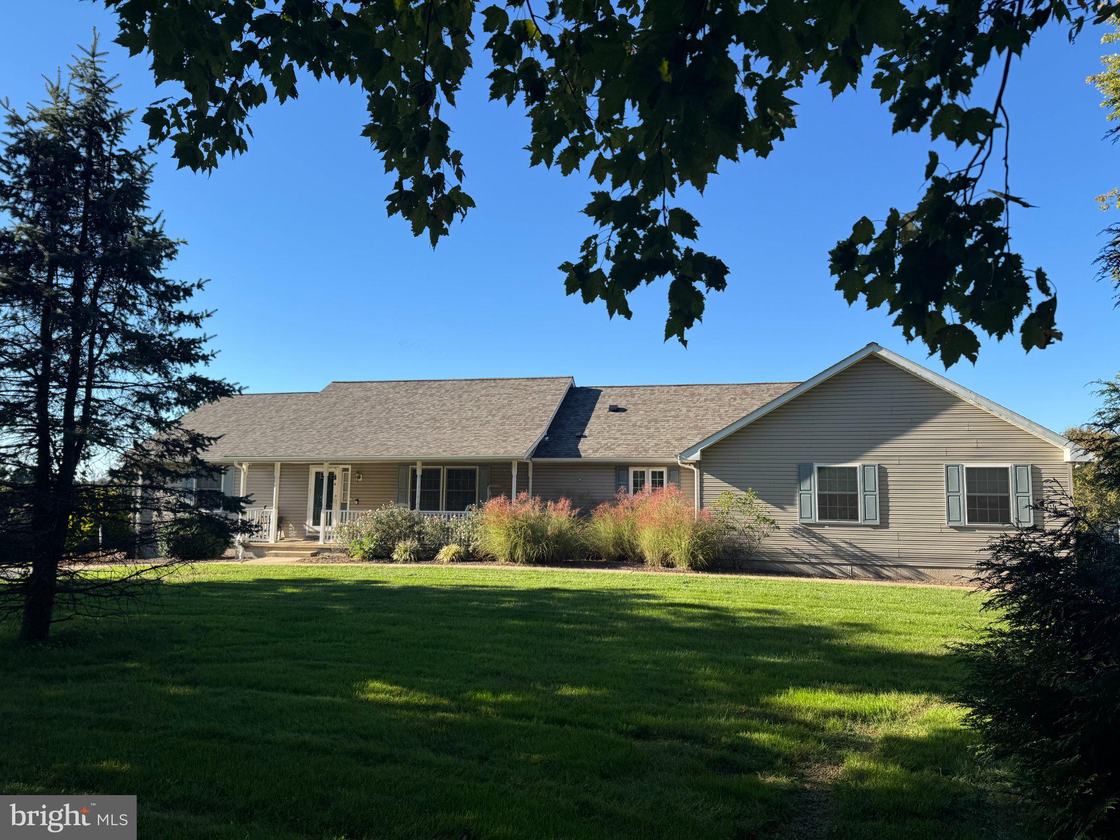
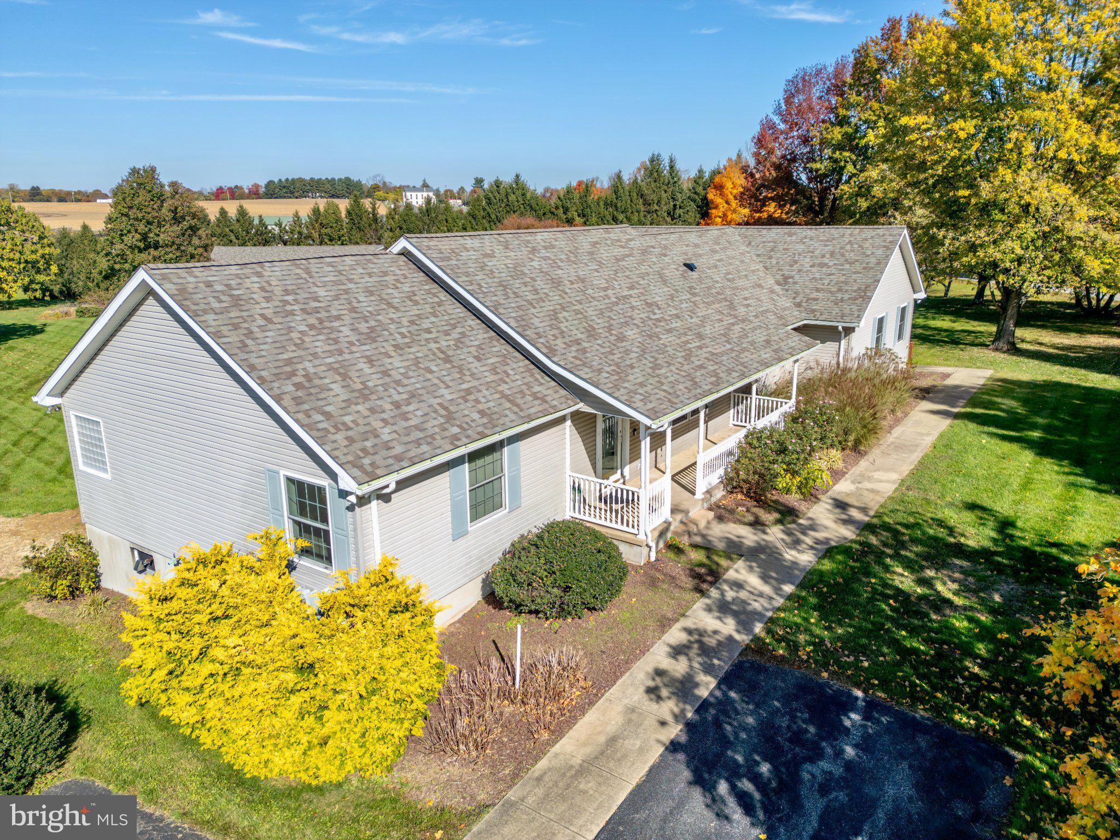
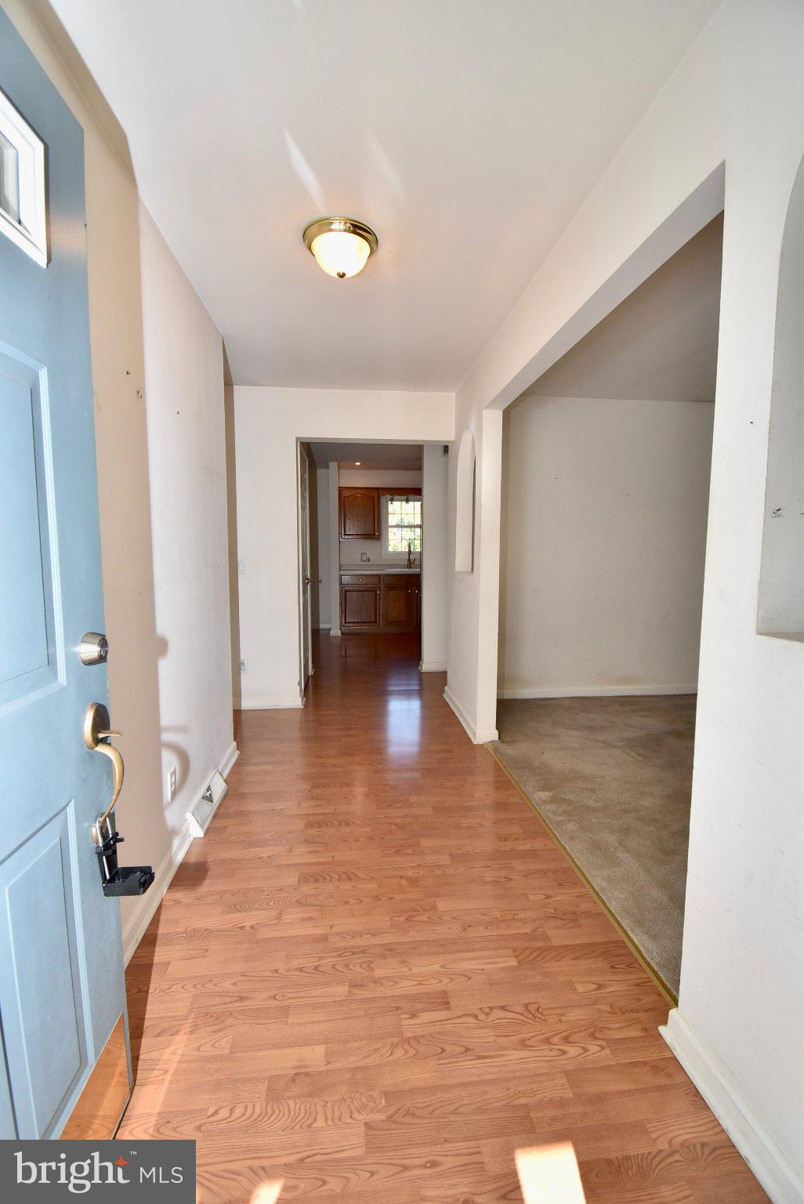
Exceptional versatility, space & opportunity! Situated on a 2.42 acre corner lot, this hillside ranch offers a unique combination of comfortable living accommodations, a private apt/in-law suite, extensive garage & parking facilities! The property features two separate driveways. The front driveway serves the main residence (off Brick Hill Road) and has parking for 3 to 4 cars. There is a sidewalk to the main house entrance and to a ramp with access into the apt/in-law suite. The main house features a foyer entrance, a spacious living room, a formal Dining Room that connects with the eat-in Kitchen, a half bath, pantry and slider access to the all season Sunroom with gorgeous views. French doors lead out to the deck across the back of the home. The Kitchen features oak cabinets, propane gas cooking, built-in microwave, double sink and included French door refrigerator. The owner’s bedroom is located to the left of the Foyer and includes a large, private bathroom with soaking tub, shower, linen closet and a single vanity. Access to the basement from the foyer (inoperable chairlift on stairs) leads you to a finished basement area which includes a possible 2nd bedroom; an office with built in counter workspace; a cedar closet; a full bath and to the laundry location (washer & dryer included), 200 AMP CBs and HVAC unit. From this level there is access to the built-in garage for the main house.The adjoining apt/in-law suite, with a separate entrance, offers an ideal arrangement for extended family, multigenerational living or guests while maintaining privacy & independence. There is access from the main house and from the parking area below as well. The apt/in-law suite features beautiful hardwood floors, a large Living Room and adjacent to the dining room, is a spacious kitchen with oak cabinets with great storage & counter work space, a double sink, wall oven, cooktop, dishwasher and included refrigerator. There are 2 full baths, with one having direct access to the bedroom. The Bedroom is quite large and features a big walk-in closet, a cedar closet and a dedicated laundry room. The furnace is located in the attic and accessed by drop stairs. The apartment has it’s own, private basement and built-in garage. Two doors from the apartment access the deck across the back of the home. With approximately 2,548 sq ft, the detached garage offers 4 standard garage bays plus an additional oversized bay (15x37 with 12x12 door). There is a loft/storage area above the bays. There is a separate office or workshop, 200 AMP CBs and water to the building. Ample parking for many vehicles! Located close to the Fair Hill Equestrian center, and with its combination of separate living accommodations, extensive garage facilities, parking, and generous acreage, this property offers a unique opportunity to accommodate a variety of lifestyles and needs. The house and detached garage roofs were replaced in Fall 2025. HVAC in Apartment/In-law suite replaced approximately 1 year ago. Septic has 2 drain fields. Property & appliances being sold as-is. Apartment/In-law suite room dimensions: Living Room 20 x 14; Dining Room 14 x 13; Kitchen 13 x 10; Bedroom 23 x 13; Laundry Rm 7.5 x 8.4; Office 7.4 x 6.7
| 5 hours ago | Listing updated with changes from the MLS | |
| 4 weeks ago | Listing first seen on site |

The real estate listing information is provided by Bright MLS is for the consumer's personal, non-commercial use and may not be used for any purpose other than to identify prospective properties consumer may be interested in purchasing. Any information relating to real estate for sale or lease referenced on this web site comes from the Internet Data Exchange (IDX) program of the Bright MLS. This web site references real estate listing(s) held by a brokerage firm other than the broker and/or agent who owns this web site. The accuracy of all information is deemed reliable but not guaranteed and should be personally verified through personal inspection by and/or with the appropriate professionals. Properties in listings may have been sold or may no longer be available. The data contained herein is copyrighted by Bright MLS and is protected by all applicable copyright laws. Any unauthorized collection or dissemination of this information is in violation of copyright laws and is strictly prohibited. Copyright © 2020 Bright MLS. All rights reserved.
Did you know? You can invite friends and family to your search. They can join your search, rate and discuss listings with you.