Save
Ask
Hide
Share
$389,989

927 JACKSON BOULEVARD
BEL AIR, MD 21014

Single Family Residence|Sold 11/06/2025
3
Beds
2
Total Baths
1
Full Bath
1
Partial Bath
1,403
SqFt
$278
/SqFt
1975
Built
Subdivision:
BRADFORD VILLAGE
County:
HARFORD
Listing courtesy of Cummings & Co. Realtors
Bought with Susan Helmer Poole of Coldwell Banker Realty (410) 515-2000
Call Now: 443.600.3432
Is this the listing for you? We can help make it yours.
443.600.3432
927 JACKSON BOULEVARD927 JACKSON BOULEVARD927 JACKSON BOULEVARD927 JACKSON BOULEVARD
Save
Ask
Hide
Share

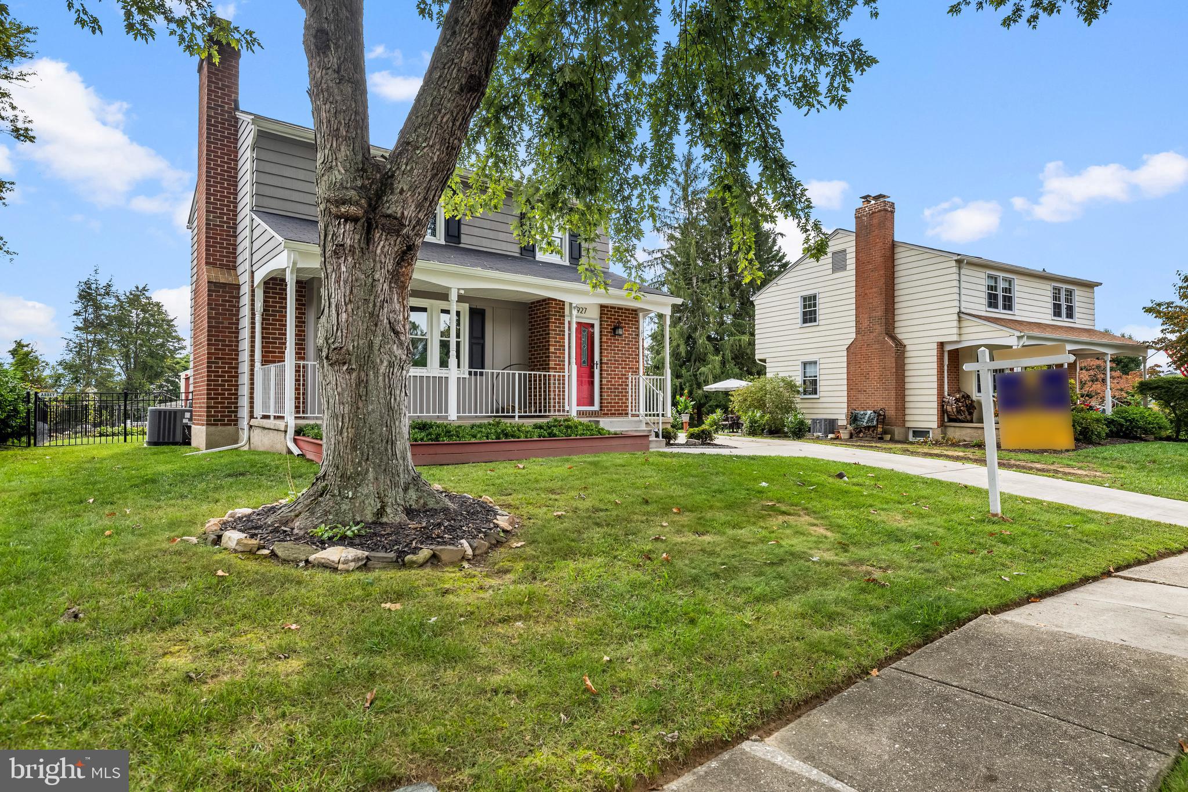
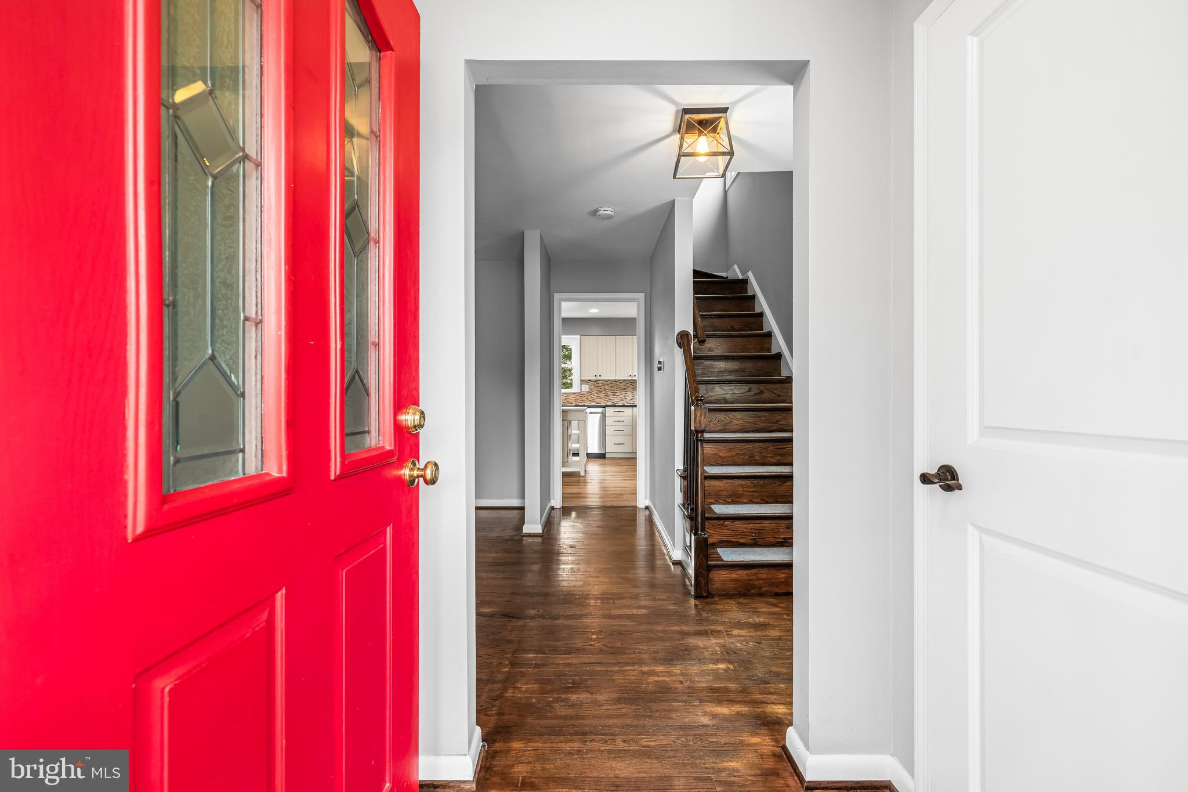
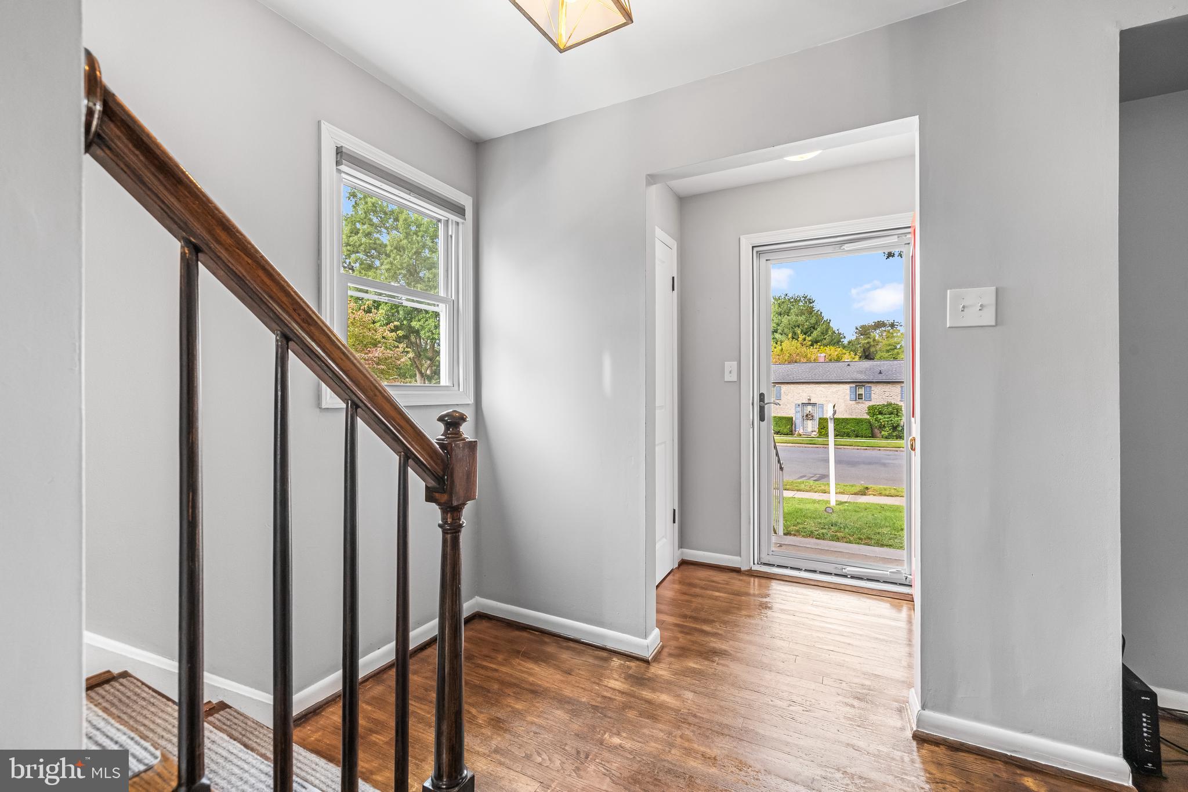
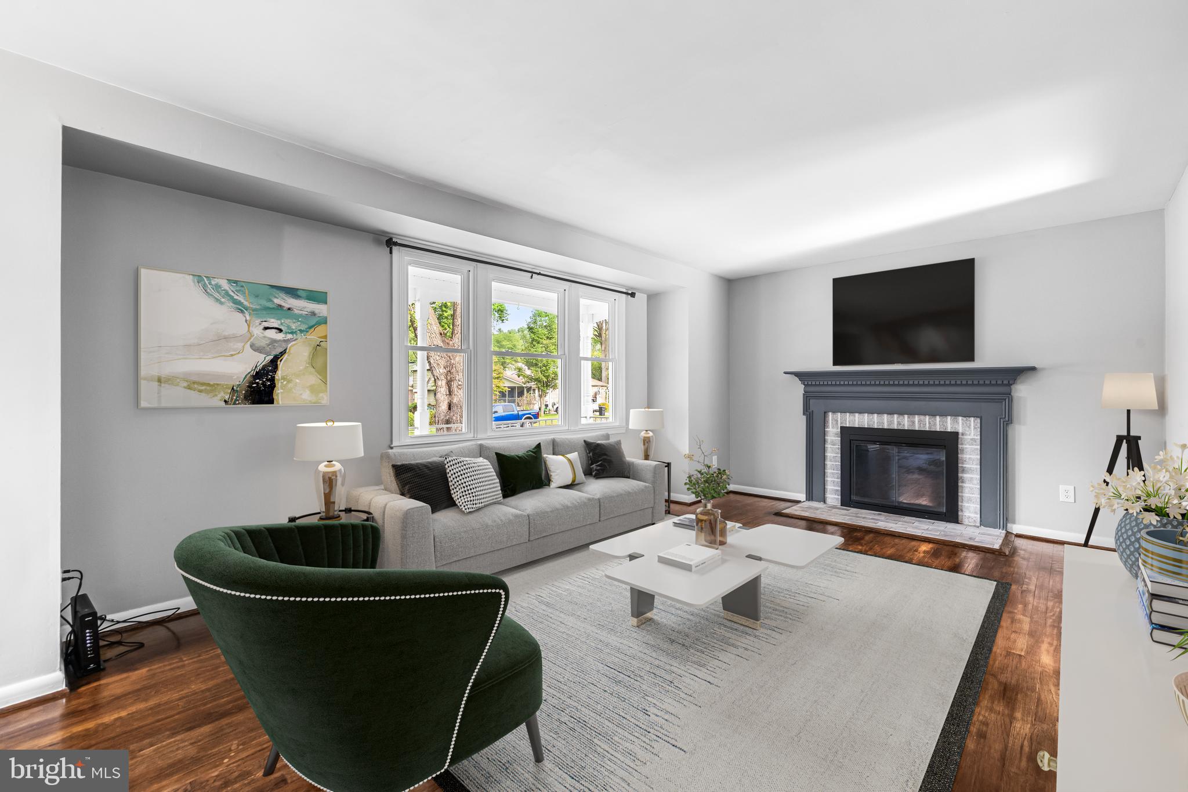
Welcome home to 927 Jackson Blvd! This charming 3-bedroom, 1.5-bath home in the heart of Bel Air offers timeless appeal paired with thoughtful upgrades that provide peace of mind for years to come. Step inside to find spacious living and dining areas that flow seamlessly for everyday living and entertaining. The bright, remodeled kitchen (2020) is perfect for meal prep and gatherings, while both the full and half bathrooms were renovated in 2020, adding modern style and convenience. Upstairs, you’ll find three comfortable bedrooms filled with natural light. This home has been meticulously cared for with major updates including a new roof (2019), windows (2022), fence (2021), HVAC (2024), hot water heater (2025), and new doors throughout (2024)—all designed to make your move worry-free. Outside, enjoy a spacious backyard retreat complete with a large deck, new fence, and a shed, perfect for entertaining, relaxing, or extra storage. Conveniently located near shopping, dining, and all that Bel Air has to offer, this move-in ready home is the perfect blend of charm, comfort, and modern updates. Schedule your private tour today!

Save
Ask
Hide
Share
Listing Snapshot
Bedrooms 
3
Total Baths 
2
Full Baths 
1
Partial Baths 
1
Inside Area (SqFt) 
1,403 sqft
Lot Size 
0.16 Acres
Year Built 
1975
MLS® Number 
MDHR2047968
Status 
Sold
Property Tax 
$4,445
HOA/Condo/Coop Fees 
$20 monthly
Sq Ft Source 
Assessor
Friends & Family
Recent Activity
8 months agoListing updated with changes from the MLS®
General Features
Acres 
0.16
Foundation 
Permanent
Levels 
Two
Parking 
Driveway
Pets 
Yes
Property Sub Type 
Single Family Residence
Sewer 
Public Sewer
Special Circumstances 
Standard
SqFt Above 
1403
SqFt Total 
1403
Style 
Colonial
Water Source 
Public
Zoning 
R2
Interior Features
Appliances 
Gas Water Heater
Basement 
Finished
Cooling 
Central AirElectric
Fireplace 
Yes
Fireplaces 
1
Heating 
Natural GasForced Air
Main Level Bedrooms 
3
Window Features 
Double Pane Windows
Save
Ask
Hide
Share
Exterior Features
Pool Features 
None
Roof 
Asphalt
Windows/Doors 
Double Pane Windows
Community Features
Association Dues 
240
HOA Fee Frequency 
Annually
School District 
HARFORD COUNTY PUBLIC SCHOOLS
Schools
School District
HARFORD COUNTY PUBLIC SCHOOLS
Elementary School
Unknown
Middle School
Unknown
High School
Unknown
Neighborhood & Commute
Source: Walkscore
Save
Ask
Hide
Share