

1308 EXMOOR LANEBEL AIR, MD 21015
Due to the health concerns created by Coronavirus we are offering personal 1-1 online video walkthough tours where possible.
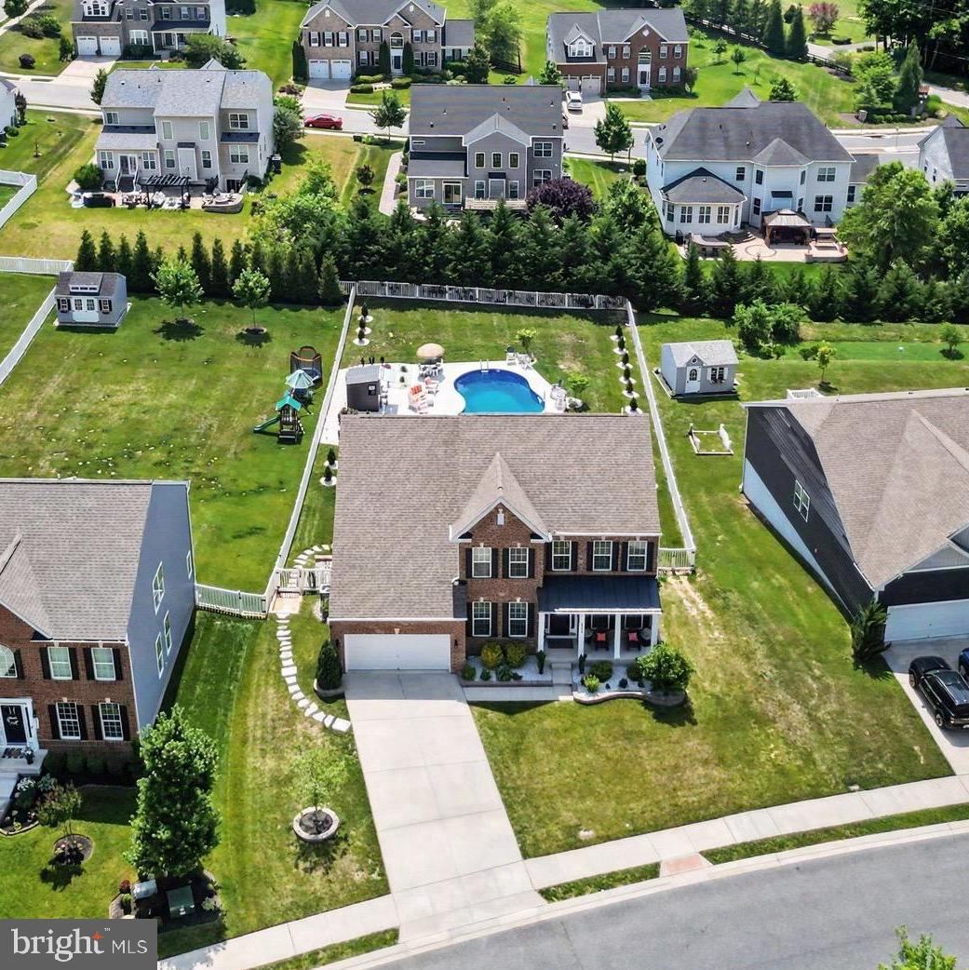
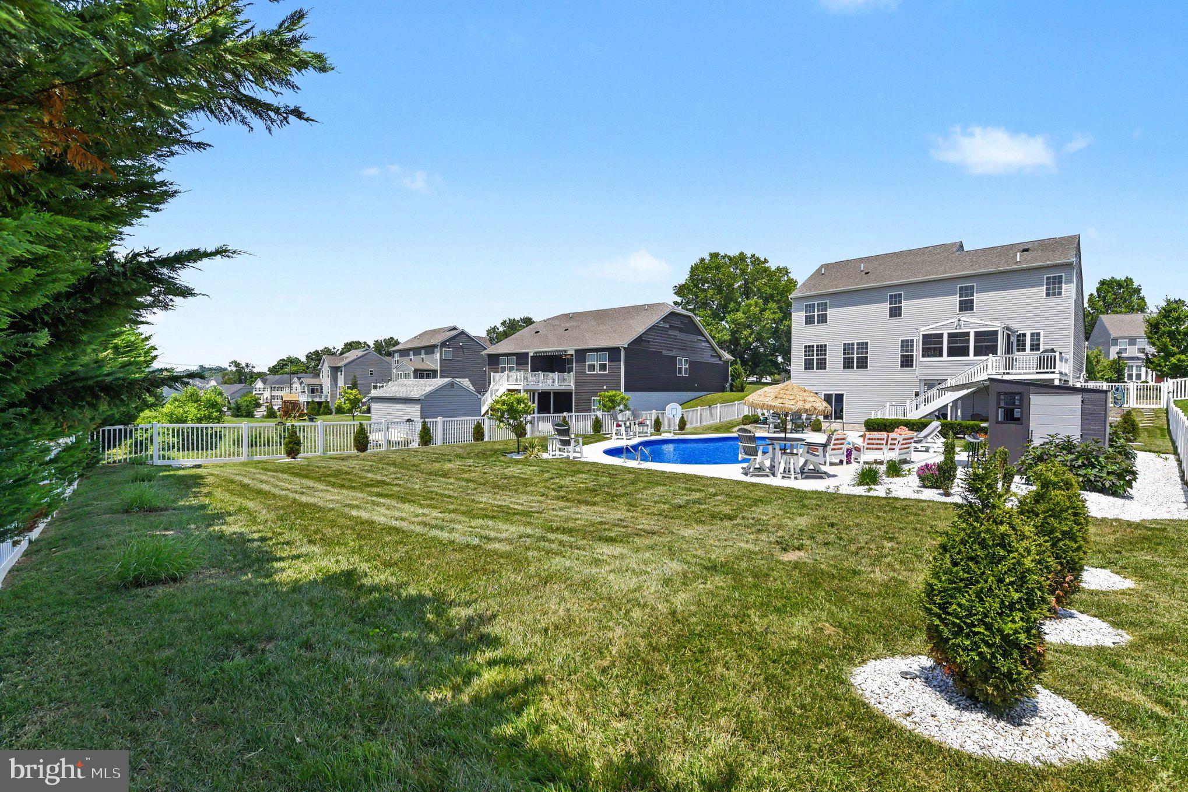
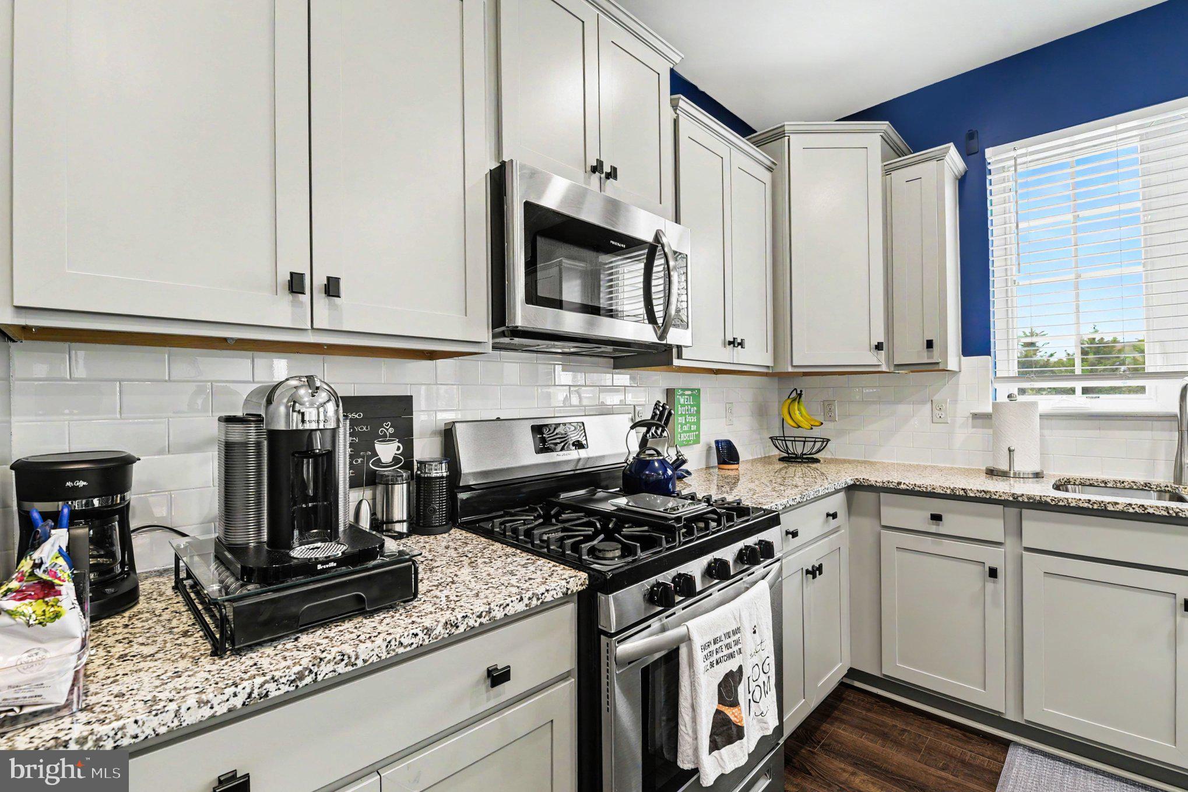
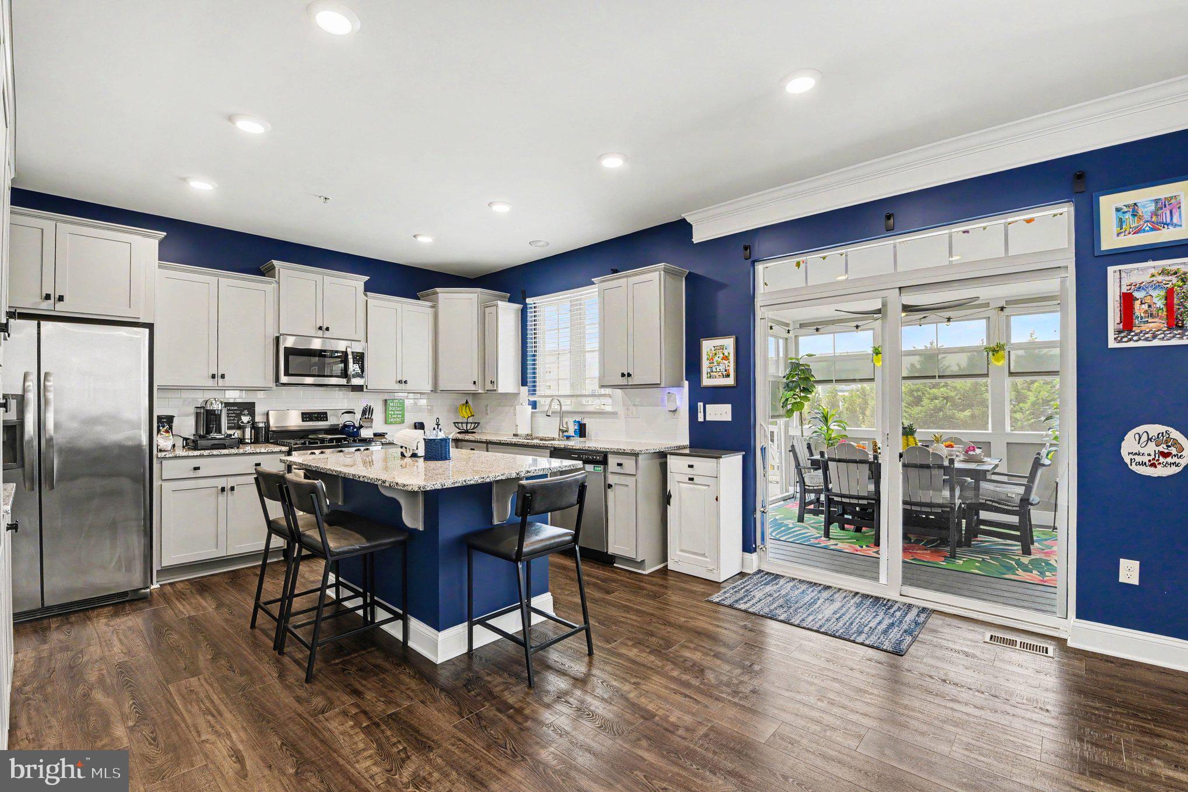
Every once in a while, a home comes along that simply feels different. Thoughtfully designed, meticulously maintained, and beautifully upgraded from top to bottom, this exceptional residence offers the perfect blend of luxury, comfort, and effortless everyday living. Imagine starting your mornings with coffee on the covered deck, spending summer afternoons relaxing beside your heated saltwater pool, and ending the day gathered around the fire pit under the stars. Whether you're hosting unforgettable celebrations or enjoying a quiet evening at home, every space has been designed to enhance the way you live. Inside, nearly 4,000 square feet of beautifully finished living space showcases rich floors, an elegant open floor plan, abundant natural light, and upscale finishes throughout. The gourmet kitchen is the heart of the home, featuring granite countertops, shaker cabinetry, stainless steel appliances, and an oversized island that naturally brings family and friends together. The adjoining family room creates a warm, inviting atmosphere, while the private first-floor office offers the ideal work-from-home retreat. Upstairs, the luxurious primary suite provides a true escape with a spa-inspired bath and generous walk-in closet, while the additional bedrooms offer comfort and flexibility for family or guests. The finished lower level expands your living space even further, providing endless possibilities for recreation, fitness, media, hobbies, or overnight visitors. Step outside and discover what truly sets this home apart. Extensive paver patios, professionally designed hardscaping, lush landscaping, mature privacy trees, and a resort-style heated saltwater pool create an outdoor setting that rivals a private vacation retreat. Every detail has been carefully planned to maximize both beauty and functionality. Beyond its stunning appearance, this home delivers exceptional peace of mind with major upgrades already completed, including a Bosch HVAC system, Rheem water heater, Speed Queen washer and dryer, epoxy-finished garage, upgraded lighting, and countless improvements throughout. Why wait to build when every luxury has already been thoughtfully completed for you? Perfectly positioned in one of Bel Air's most desirable communities, this is more than a beautiful home—it's a lifestyle where every day feels like coming home to your own private resort.
| 2 days ago | Listing updated with changes from the MLS® | |
| 5 days ago | Price changed to $899,999 | |
| 3 weeks ago | Listing first seen on site |

The real estate listing information is provided by Bright MLS is for the consumer's personal, non-commercial use and may not be used for any purpose other than to identify prospective properties consumer may be interested in purchasing. Any information relating to real estate for sale or lease referenced on this web site comes from the Internet Data Exchange (IDX) program of the Bright MLS. This web site references real estate listing(s) held by a brokerage firm other than the broker and/or agent who owns this web site. The accuracy of all information is deemed reliable but not guaranteed and should be personally verified through personal inspection by and/or with the appropriate professionals. Properties in listings may have been sold or may no longer be available. The data contained herein is copyrighted by Bright MLS and is protected by all applicable copyright laws. Any unauthorized collection or dissemination of this information is in violation of copyright laws and is strictly prohibited. Copyright © 2020 Bright MLS. All rights reserved.
Did you know? You can invite friends and family to your search. They can join your search, rate and discuss listings with you.