

1789 FALSTAFF ROADBEL AIR, MD 21015
Due to the health concerns created by Coronavirus we are offering personal 1-1 online video walkthough tours where possible.
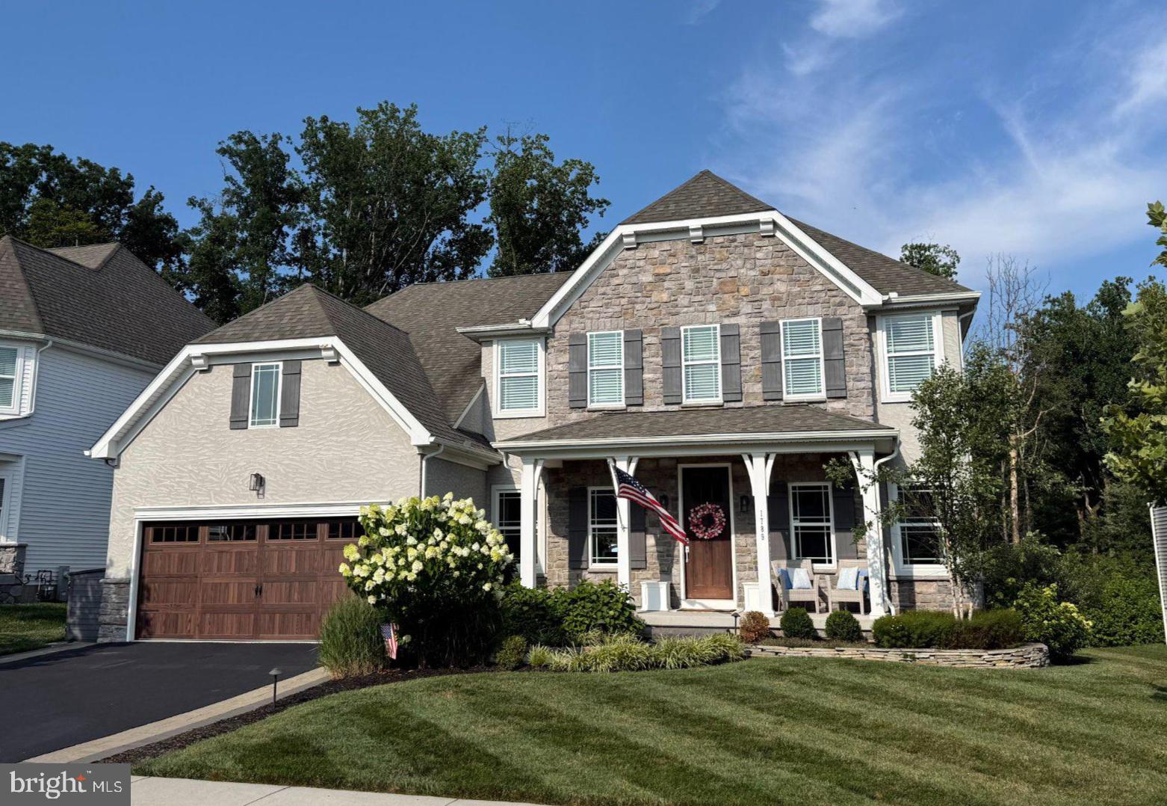
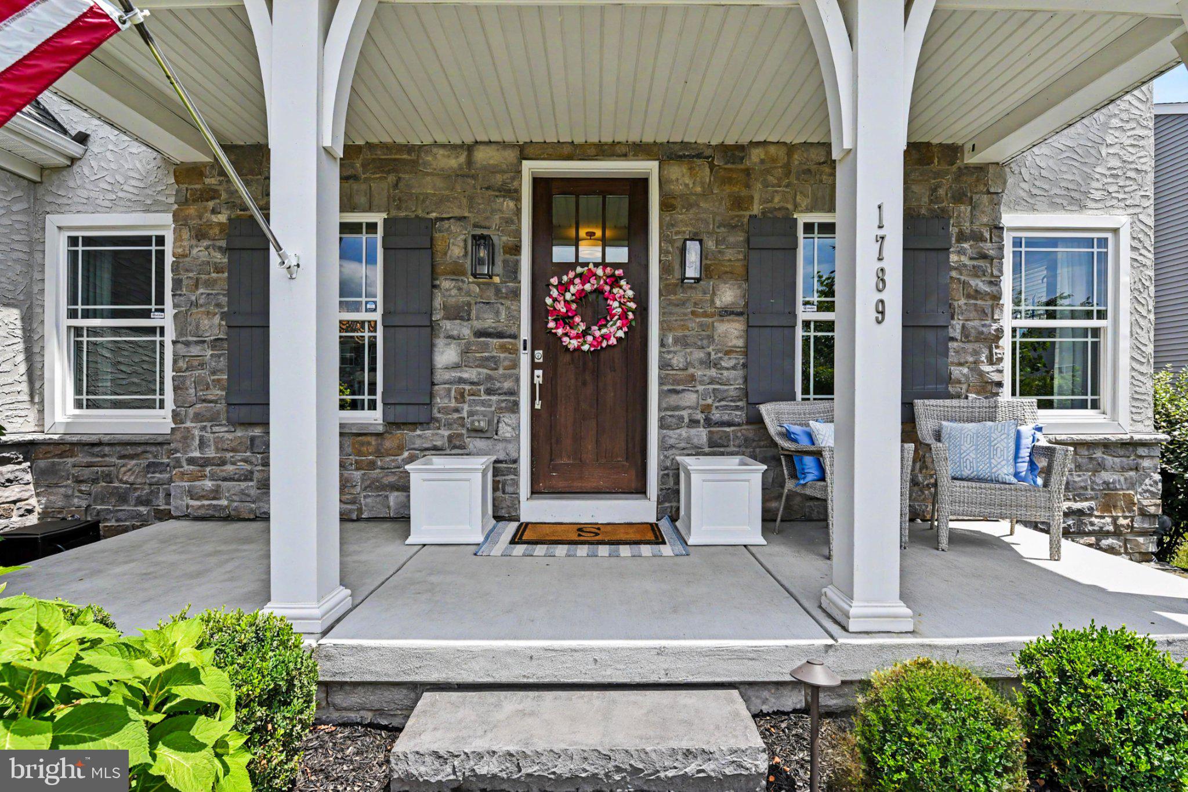
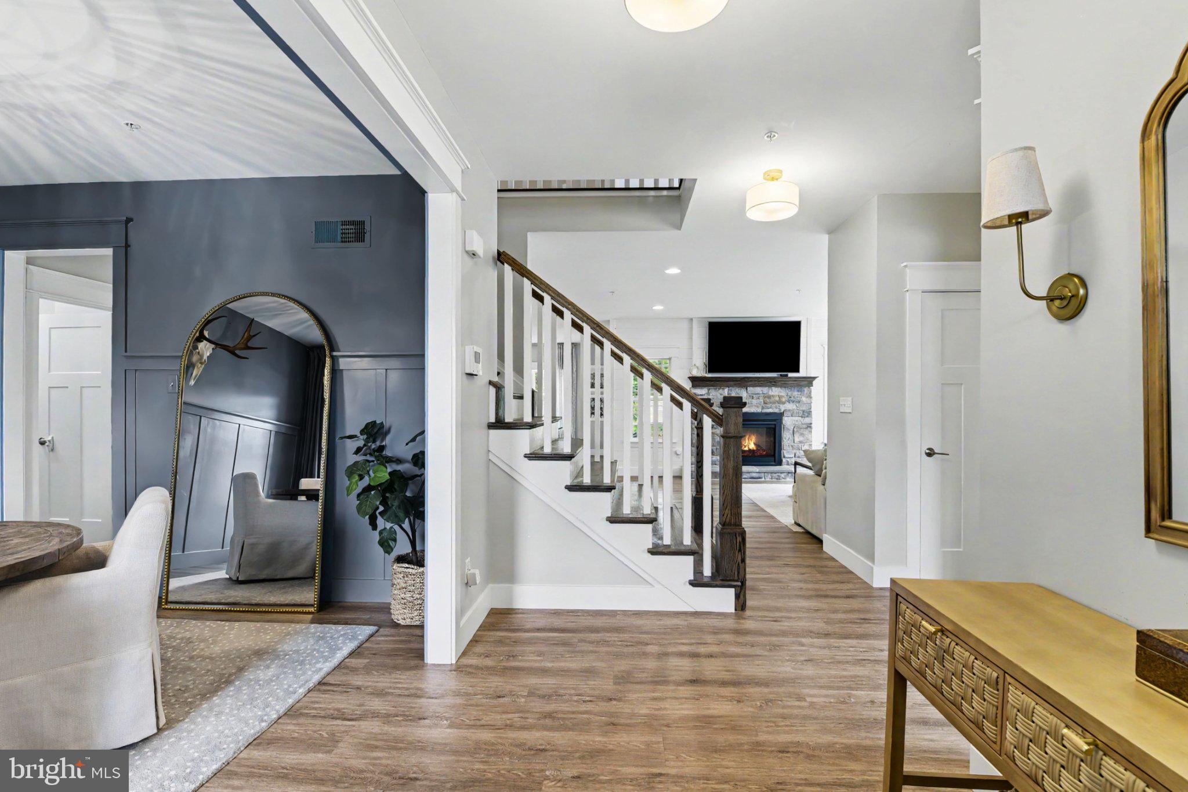
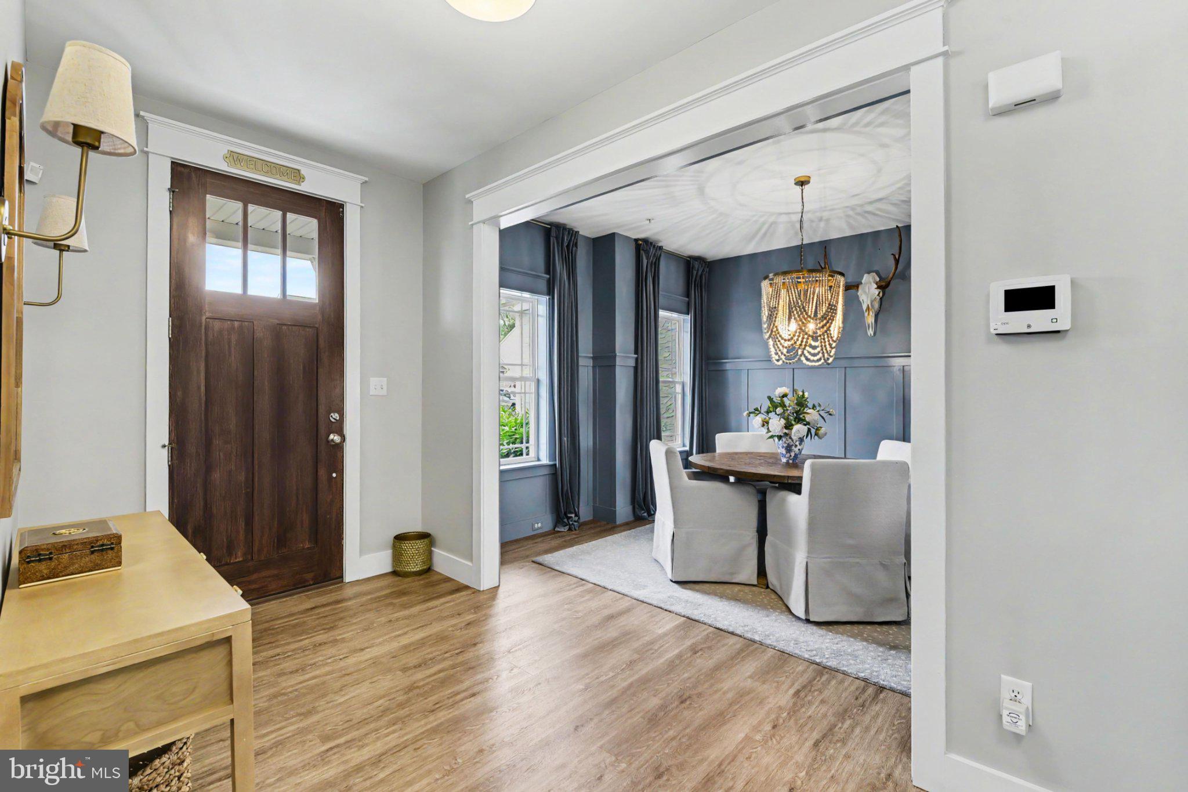
Welcome to this stunning 2019 Keystone custom built home in the sought-after Eva Mar Farms community, perfectly situated on a flat lot that backs to the woods. Beautiful stone and stucco curb appeal, extensive hardscaping, covered front and rear porches, beautifully manicured lawn and professional landscaping deliver a stunning first impression. Step inside to a welcoming foyer with luxury vinyl plank flooring. To the left, you'll find a beautifully appointed dining room with custom board and batten molding and a private office/den to the right. Straight ahead, the home opens to a light-filled family room, gourmet chef's kitchen, and breakfast nook designed for effortless everyday living and entertaining. The family room features a striking double-sided gas fireplace shared with the rear porch, while the chef's kitchen offers an oversized 8.5' quartz island, farmhouse sink, full tile backsplash, stainless steel appliances, and plenty of cabinetry. A rare main-level primary suite provides a luxurious retreat with dual walk-in closets and a spa-inspired bath featuring a quartz topped dual vanity, a freestanding soaking tub, and an oversized Roman shower. Upstairs, a second primary suite, three more bedrooms - all with walk-in closets - and an additional full bath provides exceptional space for family and guests. The finished lower level includes a spacious rec room with an egress window offering potential for a future sixth bedroom, a powder room, and a large unfinished storage area ready for a home gym, theater, or workshop. Enjoy outdoor living year-round on the covered rear porch with a floor-to-ceiling stone fireplace, overhead fan, and peaceful wooded views. Thoughtfully upgraded throughout with custom moldings, designer finishes, luxury flooring, and an ideal Bel Air location, this turnkey home offers the perfect blend of luxury, comfort, and functionality.
| 2 hours ago | Listing updated with changes from the MLS® | |
| 4 days ago | Listing first seen on site |

The real estate listing information is provided by Bright MLS is for the consumer's personal, non-commercial use and may not be used for any purpose other than to identify prospective properties consumer may be interested in purchasing. Any information relating to real estate for sale or lease referenced on this web site comes from the Internet Data Exchange (IDX) program of the Bright MLS. This web site references real estate listing(s) held by a brokerage firm other than the broker and/or agent who owns this web site. The accuracy of all information is deemed reliable but not guaranteed and should be personally verified through personal inspection by and/or with the appropriate professionals. Properties in listings may have been sold or may no longer be available. The data contained herein is copyrighted by Bright MLS and is protected by all applicable copyright laws. Any unauthorized collection or dissemination of this information is in violation of copyright laws and is strictly prohibited. Copyright © 2020 Bright MLS. All rights reserved.
Did you know? You can invite friends and family to your search. They can join your search, rate and discuss listings with you.