

4761 CAREA ROADWHITE HALL, MD 21161
Due to the health concerns created by Coronavirus we are offering personal 1-1 online video walkthough tours where possible.
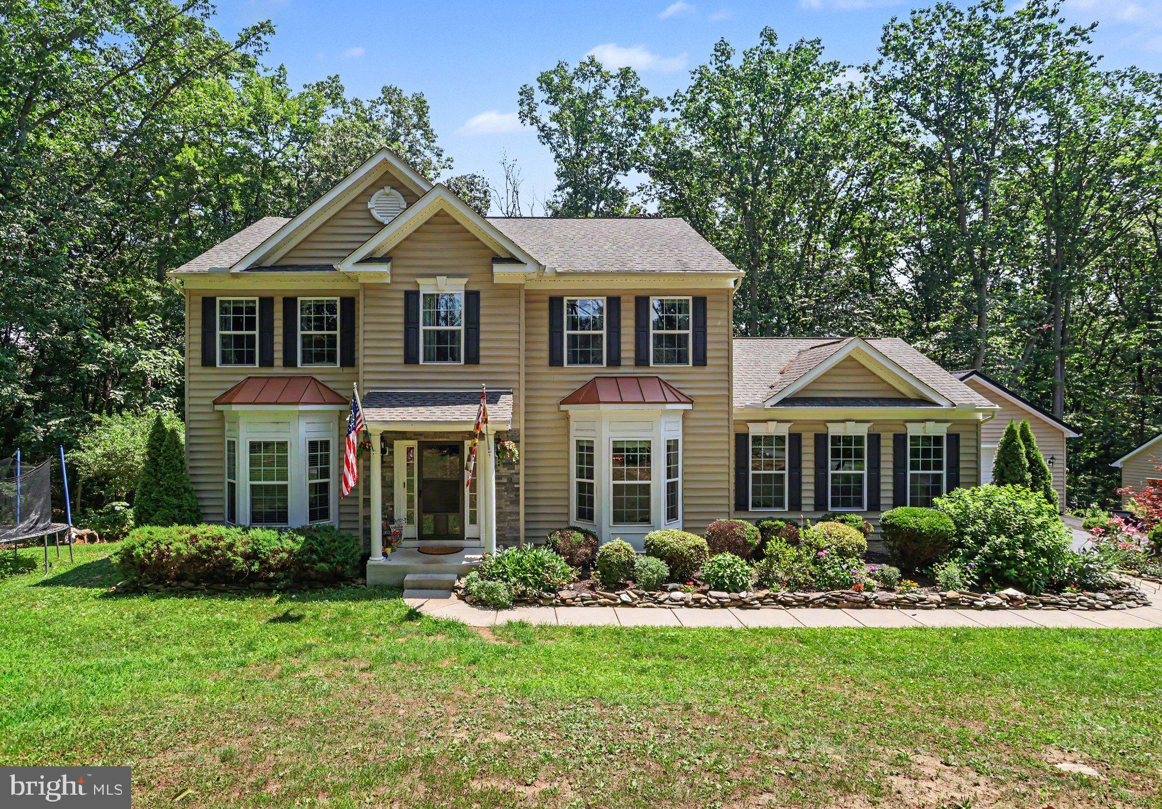
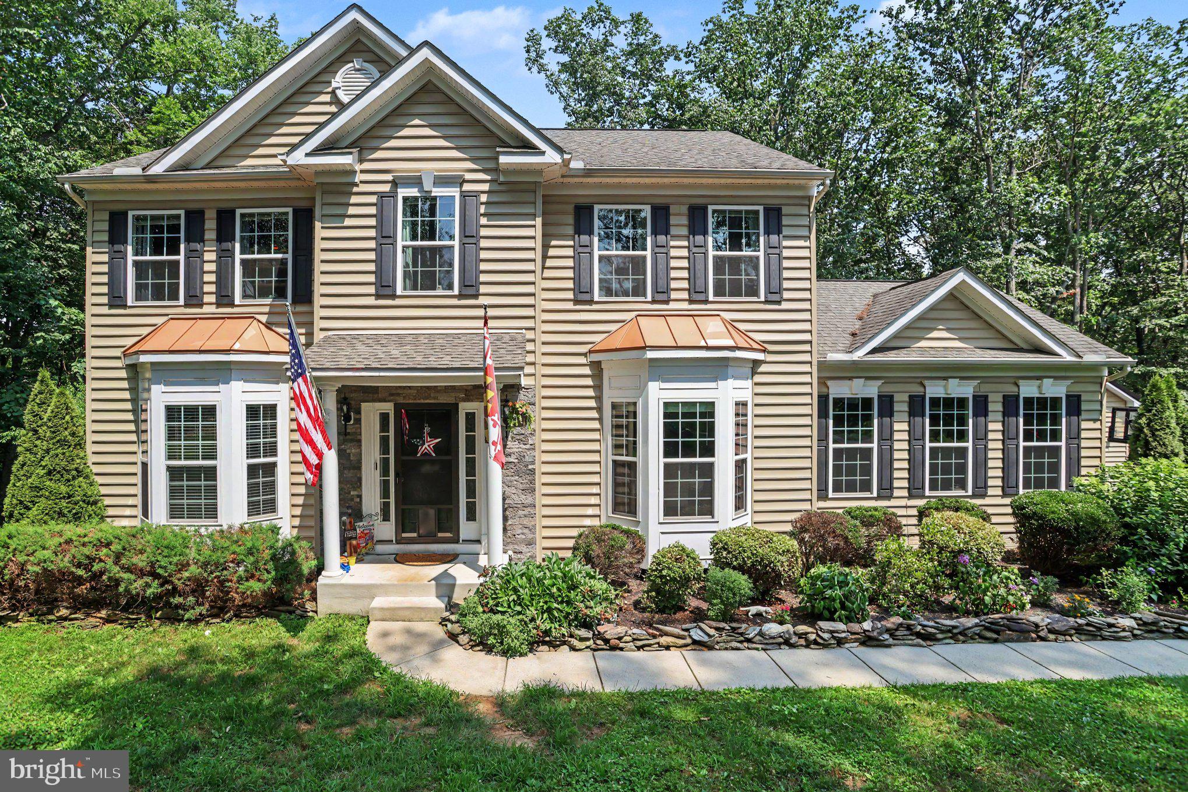
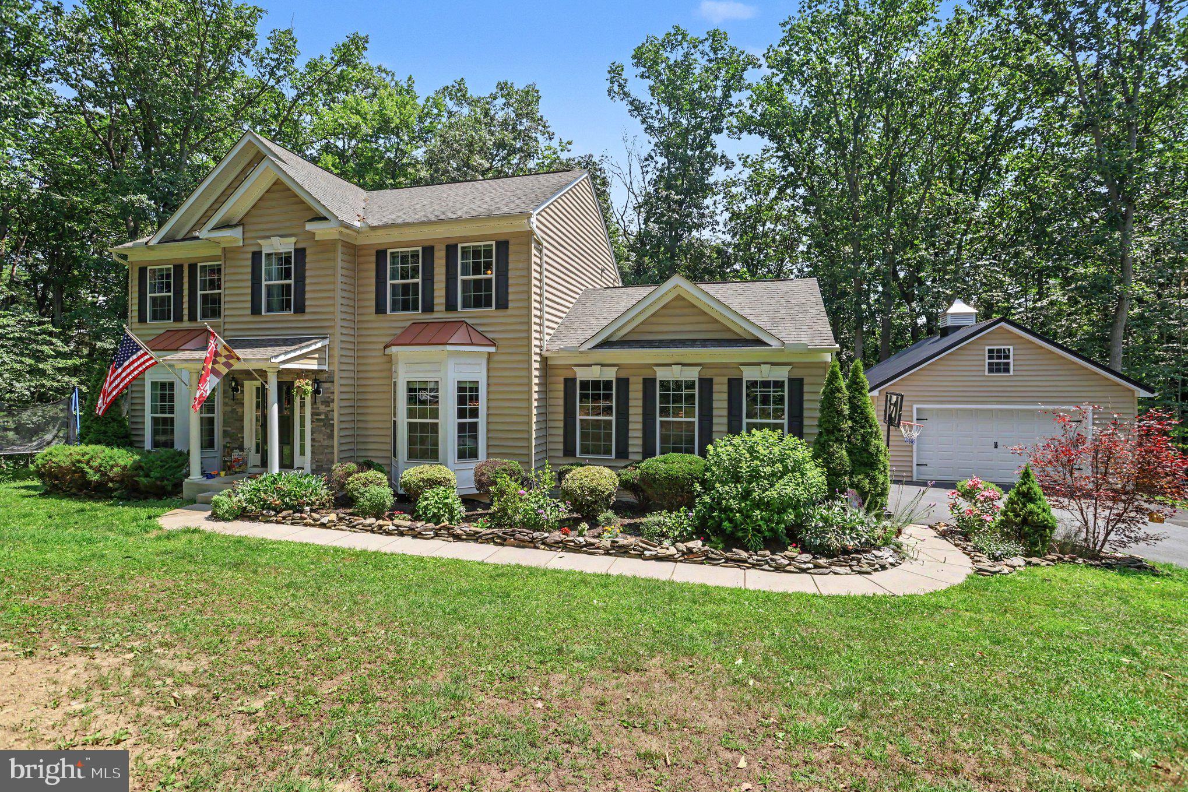
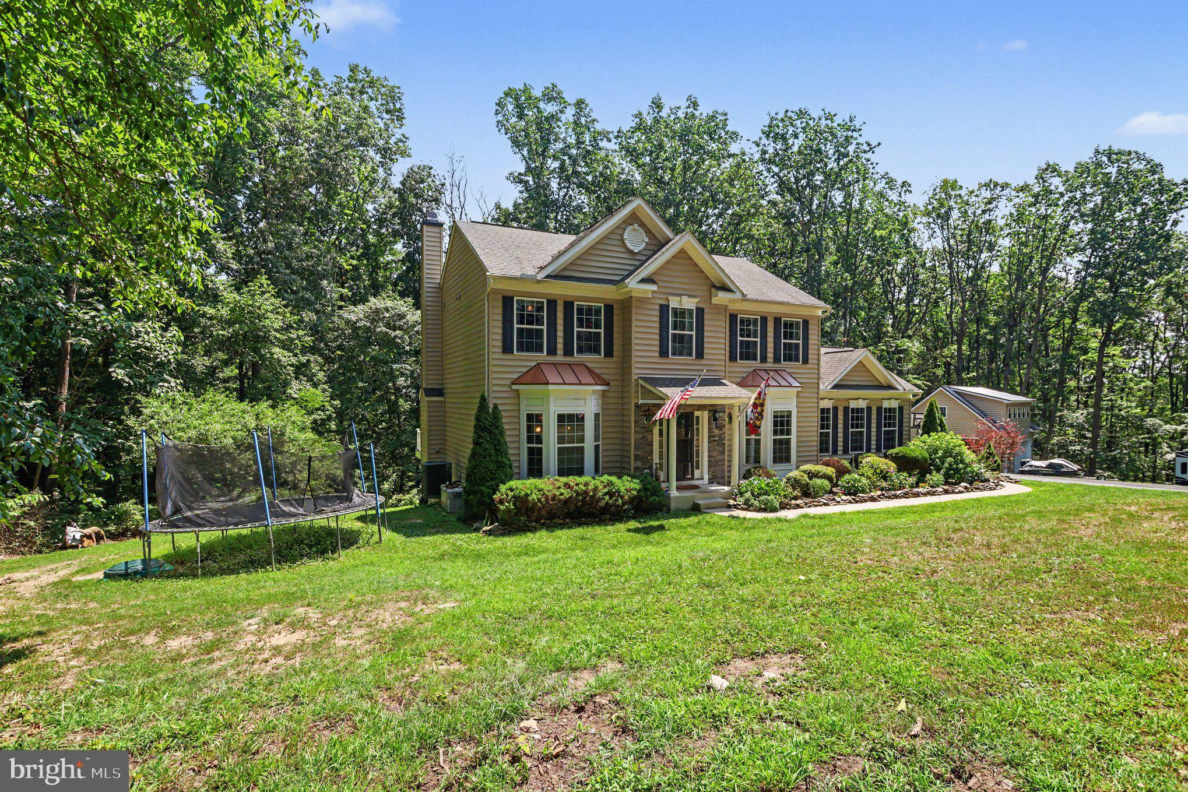
DREAM BIG! Tucked away at the end of a long private driveway and surrounded by 13.74 acres of beautiful wooded land, this White Hall retreat offers the kind of peace and privacy that's becoming harder and harder to find - trust me, I know first hand! Begin your mornings with coffee on the rear Trex deck overlooking the trees, and spend afternoons exploring your own trails, and your evenings winding down beside the gentle stream with a crackling fire, this property invites you to slow down and savor every season. Hunters, nature lovers, and anyone craving a little elbow room will feel right at home here, all while enjoying wonderful neighbors just beyond the trees on the long shared drive. Inside, this home features 4 bedrooms, 3.5 bathrooms, a finished basement, granite countertops, 42" cabinets and spacious living areas that make everyday life feel effortless, particularly in front of the fireplace in the family room. The recently renovated attached garage has been transformed into the ultimate entertaining space with its own mini split system, creating the perfect setting for game days, celebrations, or simply gathering with friends OR you can step outside to the recently installed paver patio connecting the walk way from garage to home, where backyard cookouts and quiet evenings under the stars are practically mandatory. The detached garages offer even more possibilities, with one featuring unfinished space just waiting to become your dream man cave, private office, fitness studio, creative workshop, or even the speakeasy you've always joked about having. Best of all, you're never far from the conveniences of everyday life, with easy access to Bel Air, Jarrettsville, Hereford, Hunt Valley, and the charming shops and restaurants of northern Baltimore County. Golf enthusiasts will appreciate nearby courses, while commuters can enjoy the perfect balance of country living without sacrificing convenience. Here, you don't just buy a home... you inherit a lifestyle where adventure begins in your own backyard and every day feels like a quiet escape.
| yesterday | Listing updated with changes from the MLS® | |
| yesterday | Listing first seen on site |

The real estate listing information is provided by Bright MLS is for the consumer's personal, non-commercial use and may not be used for any purpose other than to identify prospective properties consumer may be interested in purchasing. Any information relating to real estate for sale or lease referenced on this web site comes from the Internet Data Exchange (IDX) program of the Bright MLS. This web site references real estate listing(s) held by a brokerage firm other than the broker and/or agent who owns this web site. The accuracy of all information is deemed reliable but not guaranteed and should be personally verified through personal inspection by and/or with the appropriate professionals. Properties in listings may have been sold or may no longer be available. The data contained herein is copyrighted by Bright MLS and is protected by all applicable copyright laws. Any unauthorized collection or dissemination of this information is in violation of copyright laws and is strictly prohibited. Copyright © 2020 Bright MLS. All rights reserved.
Did you know? You can invite friends and family to your search. They can join your search, rate and discuss listings with you.