Save
Ask
Hide
Share
$584,900

6315 LEAFY SCREEN
COLUMBIA, MD 21045

Single Family Residence|Sold 09/15/2026
4
Beds
3
Total Baths
3
Full Baths
2,600
SqFt
$225
/SqFt
1973
Built
Subdivision:
VILLAGE OF OWEN BROWN
County:
HOWARD
Listing courtesy of W Realty Services, LLC
Bought with Jeffrey A Nelson of Monument Sotheby's International Realty (443) 708-7074
Call Now: 443.600.3432
Is this the listing for you? We can help make it yours.
443.600.3432
6315 LEAFY SCREEN6315 LEAFY SCREEN6315 LEAFY SCREEN6315 LEAFY SCREEN
Save
Ask
Hide
Share

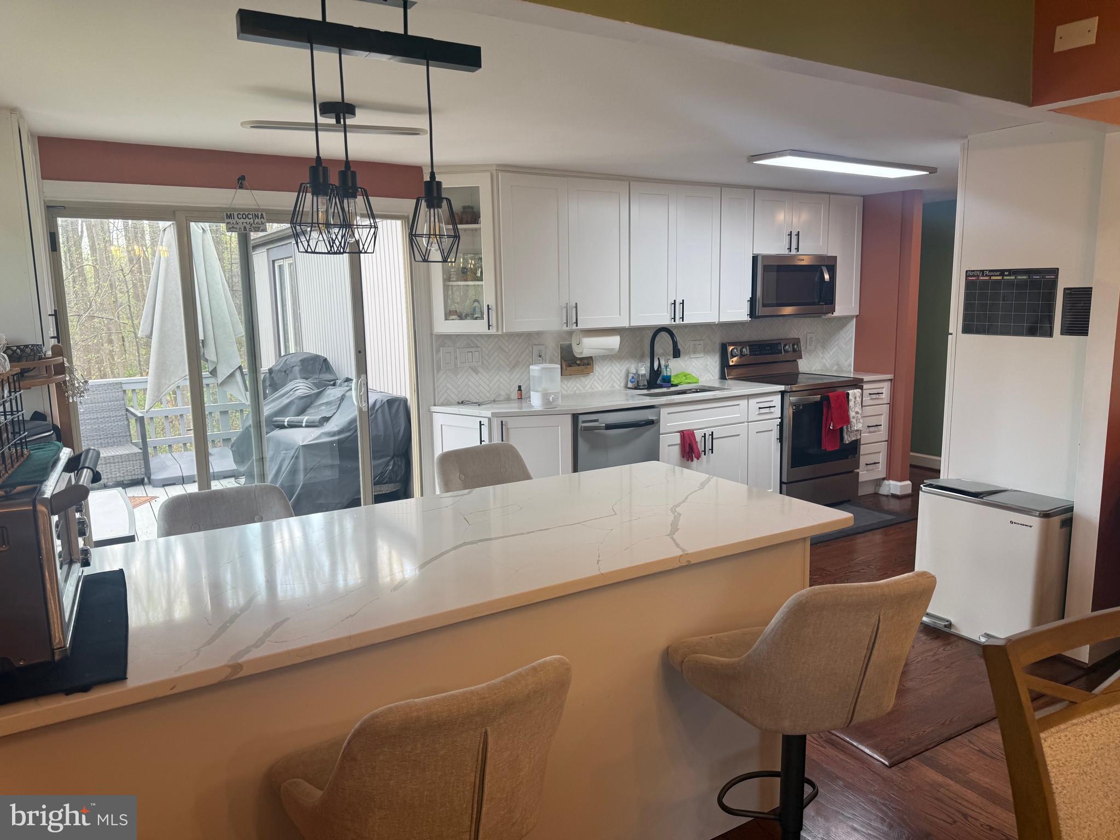
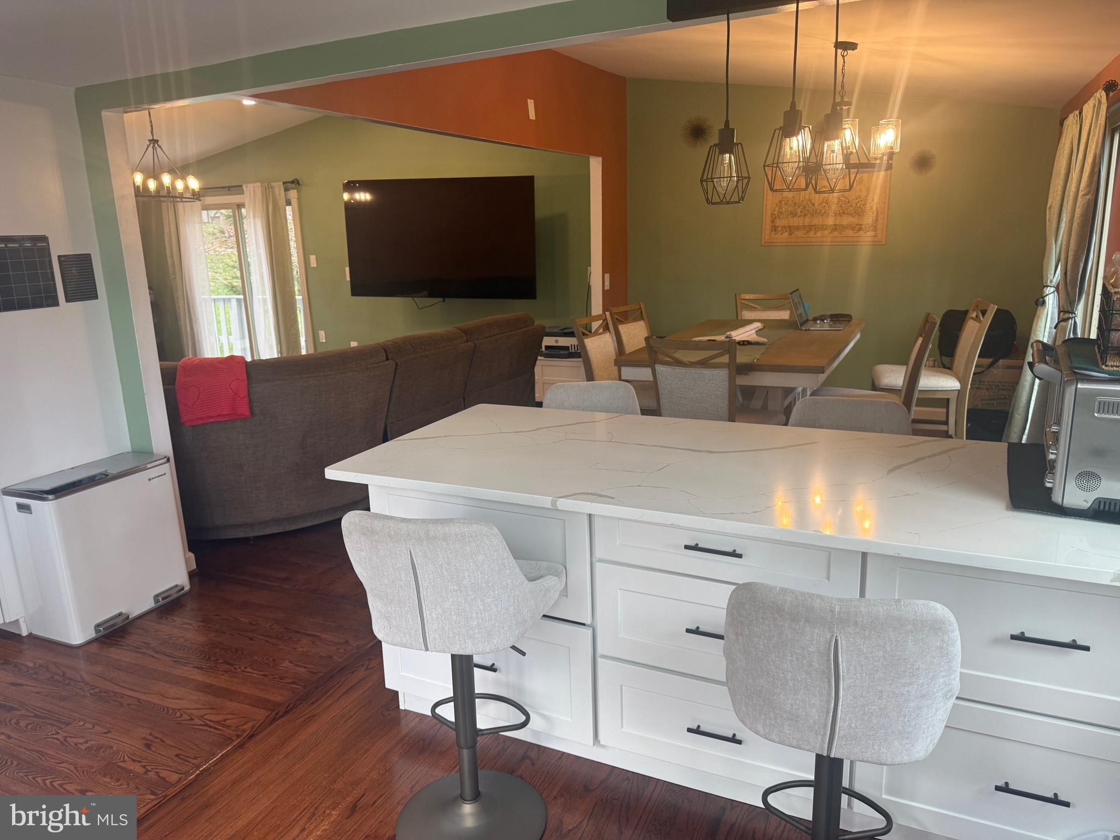
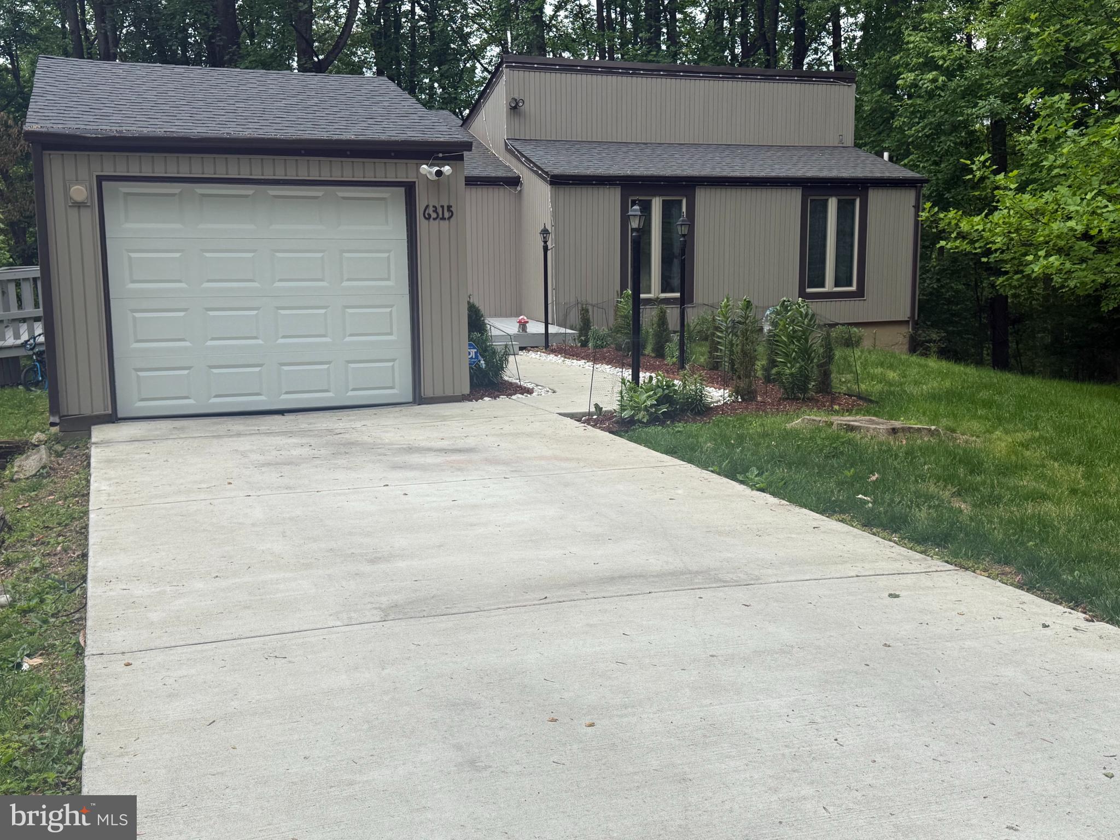
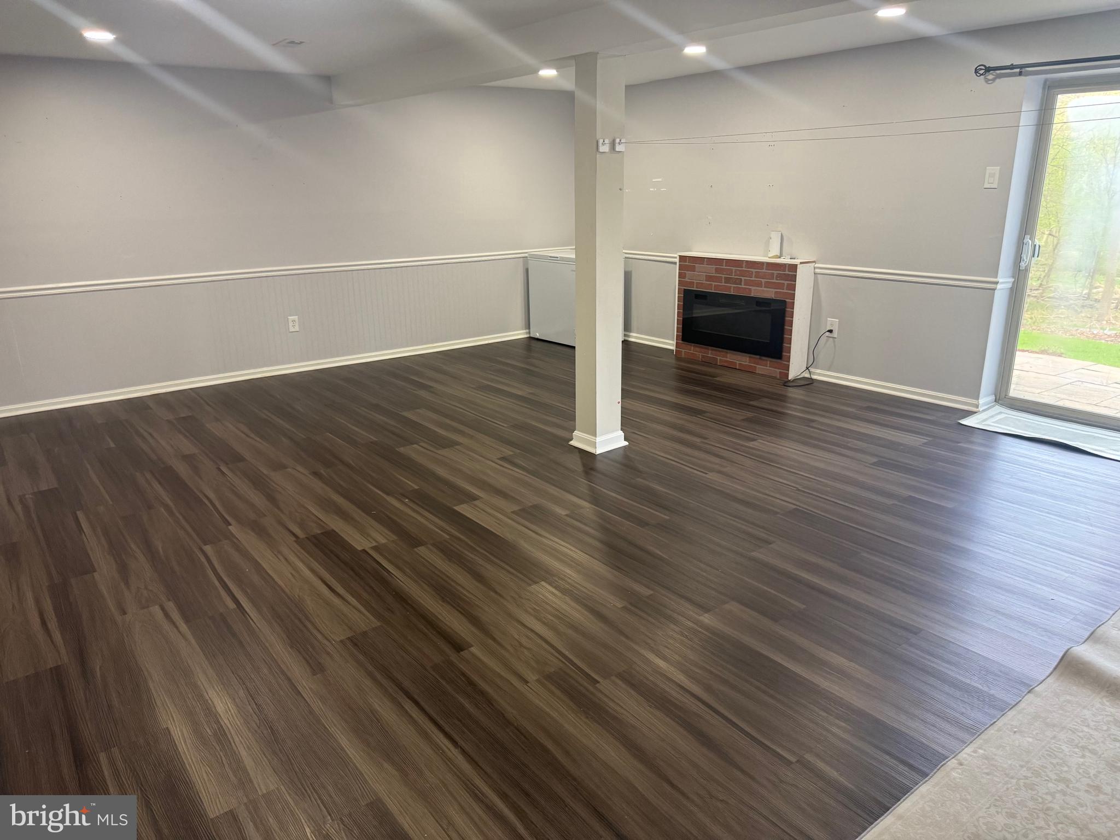
This property has a nice appeal as you walk inside! "It looks much bigger in person than the photos display" is the most popular comment during the Open Houses. All Inspections are fully welcomed! The home is a short drive to Columbia Mall. Close to the popular park called "Lake Elkhorn." Lovely single family home located in the prime Village of Owen Brown (part of town of Columbia) comes with a huge Master Bedroom and a large Walk in Closet. FRESH Landscaping! Front and rear Deck freshly Painted! Premium appliances gleam and add value. Each of the other two bedrooms are individually unique. The driveway runs straight to a detached one-car garage.. The basement, complete with a full bathroom, serves multiple roles — recreation room, flex space, and guest sleeping quarters — in a finished space that adapts easily..

Save
Ask
Hide
Share
Listing Snapshot
Bedrooms 
4
Total Baths 
3
Full Baths 
3
Partial Baths 
N/A
Inside Area (SqFt) 
2,600 sqft
Lot Size 
0.49 Acres
Year Built 
1973
MLS® Number 
MDHW2065132
Status 
Sold
Property Tax 
$5,244
HOA/Condo/Coop Fees 
$94.71 monthly
Sq Ft Source 
Estimated
Friends & Family
Recent Activity
5 days agoListing updated with changes from the MLS®
General Features
Acres 
0.49
Cross Street 
Sandchain
Foundation 
Other
Garage 
Yes
Garage Spaces 
1
Levels 
Two
Parking 
Garage Door OpenerOn StreetGarageDrivewayDetached
Parking Spaces 
1
Property Sub Type 
Single Family Residence
Security 
Smoke Detector(s)Security Lights
Sewer 
Public Sewer
Special Circumstances 
Standard
SqFt Above 
1440
SqFt Below 
1160
SqFt Total 
2880
Style 
Contemporary
Utilities 
Underground Utilities
Water Source 
Public
Zoning 
NT
Interior Features
Appliances 
OvenElectric RangeElectric OvenCooktopElectric Water HeaterWasherDishwasherDisposalExhaust FanIce MakerMicrowaveRefrigeratorStainless Steel Appliance(s)Water HeaterDryer
Basement 
FinishedExterior EntryWalk-Out AccessFullSump PumpOtherInterior Entry
Cooling 
Central AirCeiling Fan(s)Electric
Flooring 
LaminateCarpetWoodHardwood
Heating 
Exhaust FanElectricHeat Pump
Interior 
Eat-in KitchenCeiling Fan(s)PantryRecessed LightingOtherHigh CeilingsOpen Floorplan
Laundry Features 
Lower Level
Main Level Bedrooms 
3
Window Features 
Insulated WindowsDouble Pane WindowsScreens
Bathroom 2 
Level - Main
Bathroom 3 
Bedroom 2 
Dimensions - 13 X 11Level - MainFeatures - Ceiling Fan(s)
Bedroom 3 
Dimensions - 10 X 9Level - Main
Bedroom 4 
Dimensions - 12 X 7
Breakfast Room 
Level - Main
Dining Room 
Dimensions - 14 X 11Level - Main
Exercise Room 
Foyer 
Dimensions - 13 X 4Level - Main
Kitchen 
Dimensions - 11 X 9Level - MainFeatures - Breakfast Bar, Pantry
Living Room 
Dimensions - 14 X 21Level - Main
Primary Bathroom 
Level - Main
Primary Bedroom 
Dimensions - 16 X 13Level - Main
Recreation Room 
Save
Ask
Hide
Share
Exterior Features
Construction Details 
Frame
Exterior 
LightingStorage
Lot Features 
Cul-De-SacClearedBack Yard
Patio And Porch 
DeckPatioPorch
Pool Features 
Community
Roof 
Composition
View 
Trees/WoodsGardenScenic
Waterfront Features 
Lake
Waterview 
Trees/WoodsGardenScenic
Windows/Doors 
Insulated WindowsDouble Pane WindowsScreens
Community Features
Association Amenities 
Fitness CenterGolf CoursePicnic AreaTennis Court(s)OtherBasketball CourtTrail(s)Jogging PathRecreation FacilitiesPlayground
Association Fee 
$1136.55
Association Fee Frequency 
Annually
Community Features 
PoolSidewalksStreet Lights
School District 
HOWARD COUNTY PUBLIC SCHOOL SYSTEM
Schools
School District
HOWARD COUNTY PUBLIC SCHOOL SYSTEM
Elementary School
CRADLEROCK
Middle School
LAKE ELKHORN
High School
OAKLAND MILLS
Neighborhood & Commute
Source: Walkscore
Save
Ask
Hide
Share