Save
Ask
Hide
Share
$792,000

9097 PHILLIP DORSEY WAY
COLUMBIA, MD 21045

Single Family Residence|Sold 09/11/2026
6
Beds
4
Total Baths
4
Full Baths
3,892
SqFt
$203
/SqFt
2002
Built
Subdivision:
ECKER'S HOLLOW
County:
HOWARD
Listing courtesy of Samson Properties
Bought with Brice L Ebeka of Keller Williams Preferred Properties (240) 737-5000
Call Now: 443.600.3432
Is this the listing for you? We can help make it yours.
443.600.3432
9097 PHILLIP DORSEY WAY9097 PHILLIP DORSEY WAY9097 PHILLIP DORSEY WAY9097 PHILLIP DORSEY WAY
Save
Ask
Hide
Share

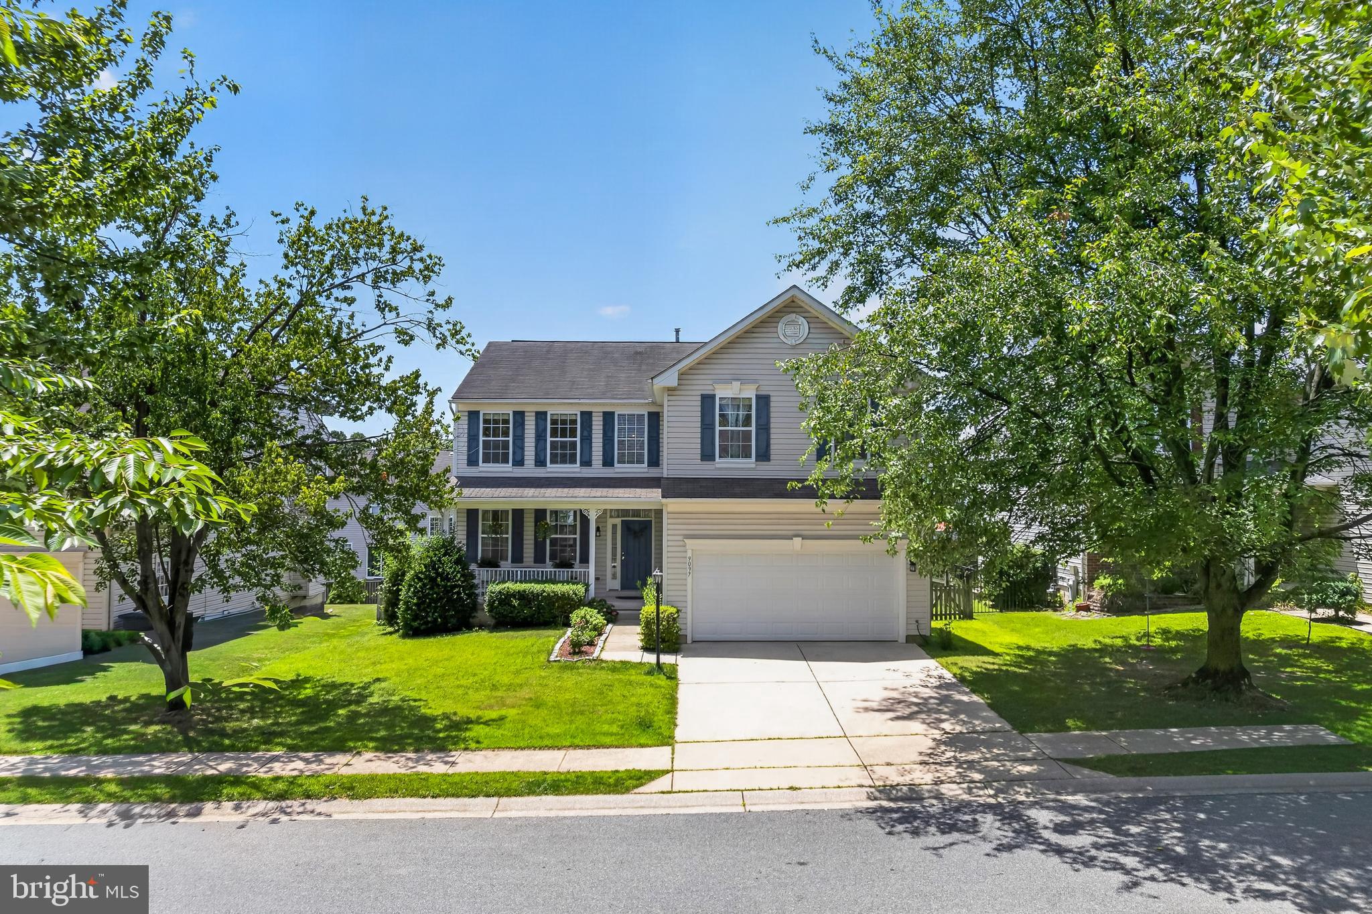
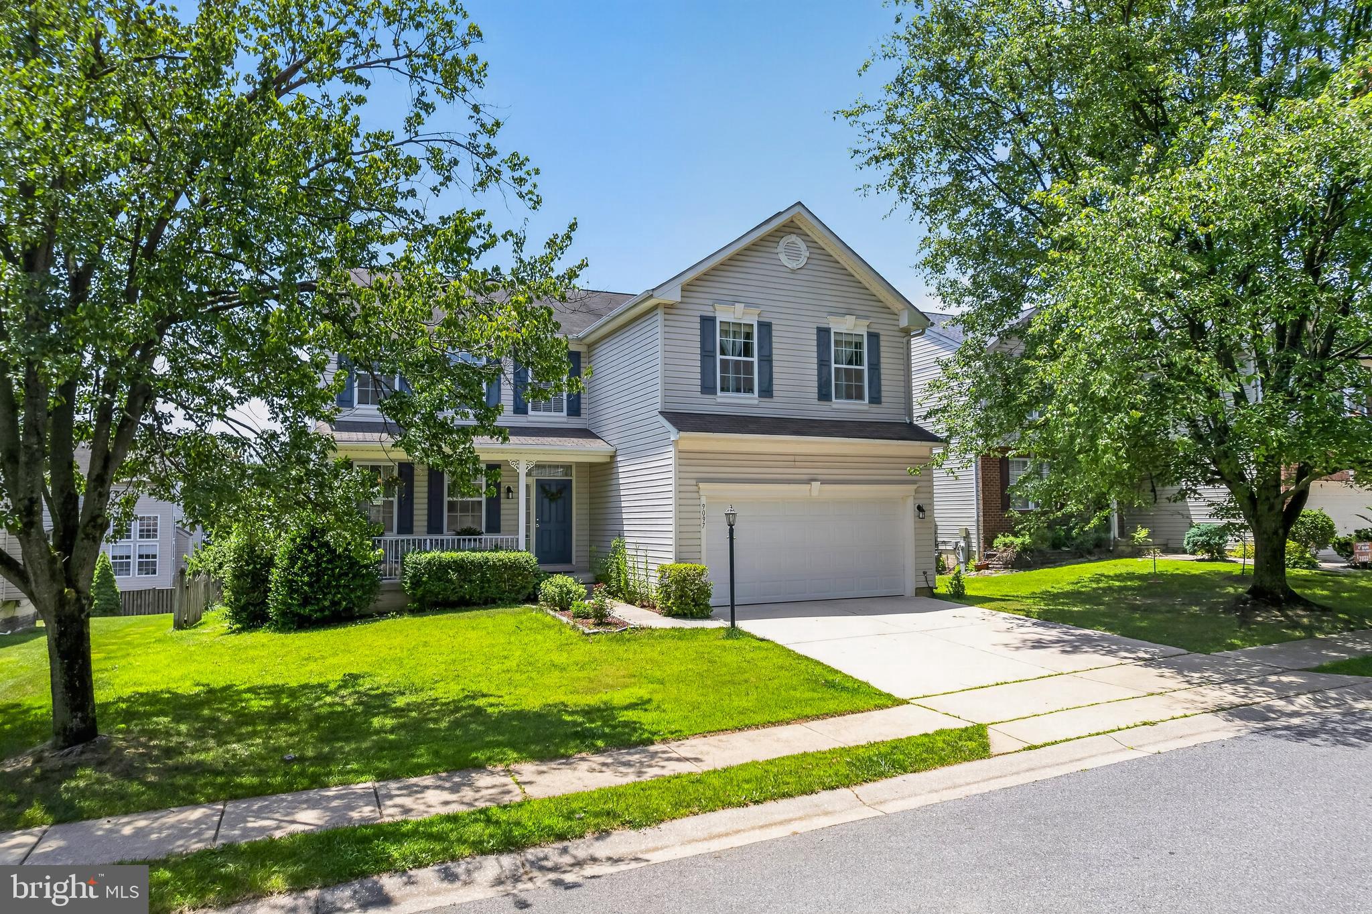
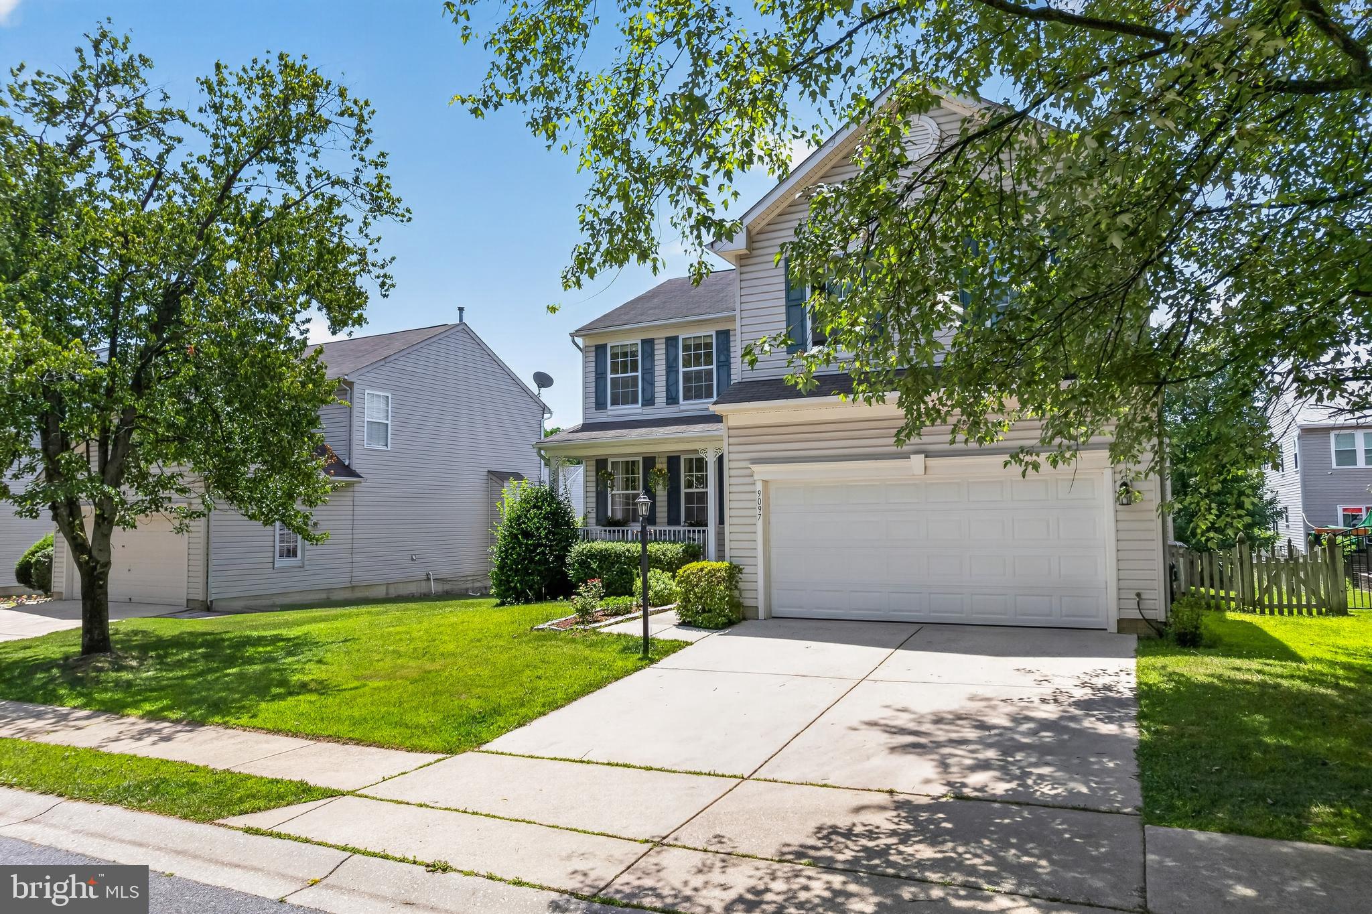
Welcome to Ecker's Hollow, one of Columbia's most desirable communities! Conveniently located near Routes 175, 32, 29, and I-95, this exceptional home is just minutes from Blandair Regional Park, shopping, dining, and top-rated schools. Designed for comfortable living and effortless entertaining, this beautifully maintained home features a bright, open floor plan with a dramatic two-story family room highlighted by a floor-to-ceiling stone gas fireplace. The gourmet kitchen offers a center island, abundant cabinetry, generous counter space, and a sunny breakfast area. The upper level features four spacious bedrooms, while the newly finished basement adds incredible versatility with two additional bedrooms, a full bathroom, and a second kitchen—perfect for extended family, guests, or multi-generational living. Recent upgrades include the newly finished basement, new stainless steel kitchen appliances, luxury vinyl plank flooring, a new HVAC system, a new hot water heater, and a new sliding glass door (to be installed). Complete with an attached two-car garage, this move-in-ready home offers the perfect blend of space, style, and convenience.

Save
Ask
Hide
Share
Listing Snapshot
Bedrooms 
6
Total Baths 
4
Full Baths 
4
Partial Baths 
N/A
Inside Area (SqFt) 
3,892 sqft
Lot Size 
0.14 Acres
Year Built 
2002
MLS® Number 
MDHW2070786
Status 
Sold
Property Tax 
$9,654
HOA/Condo/Coop Fees 
$51.67 monthly
Sq Ft Source 
Estimated
Friends & Family
Recent Activity
4 days agoListing updated with changes from the MLS®
General Features
Acres 
0.14
Attached Garage 
Yes
Foundation 
Concrete Perimeter
Garage 
Yes
Garage Spaces 
2
Levels 
Three Or More
Parking 
Garage Door OpenerGarageAttached
Parking Spaces 
2
Pets 
No
Property Sub Type 
Single Family Residence
Sewer 
Public Sewer
Special Circumstances 
Standard
SqFt Above 
2732
SqFt Below 
1160
SqFt Total 
3892
Style 
Colonial
Water Source 
Public
Zoning 
R
Interior Features
Appliances 
Gas Water Heater
Basement 
Finished
Cooling 
Central AirElectric
Electric 
200+ Amp Service
Fireplace 
Yes
Fireplaces 
1
Heating 
Natural GasForced Air
Main Level Bedrooms 
4
Save
Ask
Hide
Share
Exterior Features
Construction Details 
Vinyl Siding
Pool Features 
None
Roof 
Shingle
Community Features
Association Amenities 
None
Association Fee 
$155.0
Association Fee Frequency 
Quarterly
School District 
HOWARD COUNTY PUBLIC SCHOOLS
Schools
School District
HOWARD COUNTY PUBLIC SCHOOLS
Elementary School
TALBOTT SPRINGS
Middle School
OAKLAND MILLS
High School
OAKLAND MILLS
Neighborhood & Commute
Source: Walkscore
Save
Ask
Hide
Share