Save
Ask
Hide
Share
$415,000

WATERS EDGE
7111 SILVERLEAF OAK ROAD 163
ELKRIDGE, MD 21075

Condominium|Sold 08/04/2026
3
Beds
3
Total Baths
2
Full Baths
1
Partial Bath
1,944
SqFt
$213
/SqFt
2006
Built
Subdivision:
WATERS EDGE
County:
HOWARD
Listing courtesy of Realty 1 Maryland, LLC
Bought with Martha M Welsh of Berkshire Hathaway HomeServices PenFed Realty (410) 647-8000
Call Now: 443.600.3432
Is this the listing for you? We can help make it yours.
443.600.3432
7111 SILVERLEAF OAK ROAD 1637111 SILVERLEAF OAK ROAD 1637111 SILVERLEAF OAK ROAD 1637111 SILVERLEAF OAK ROAD 163
Save
Ask
Hide
Share

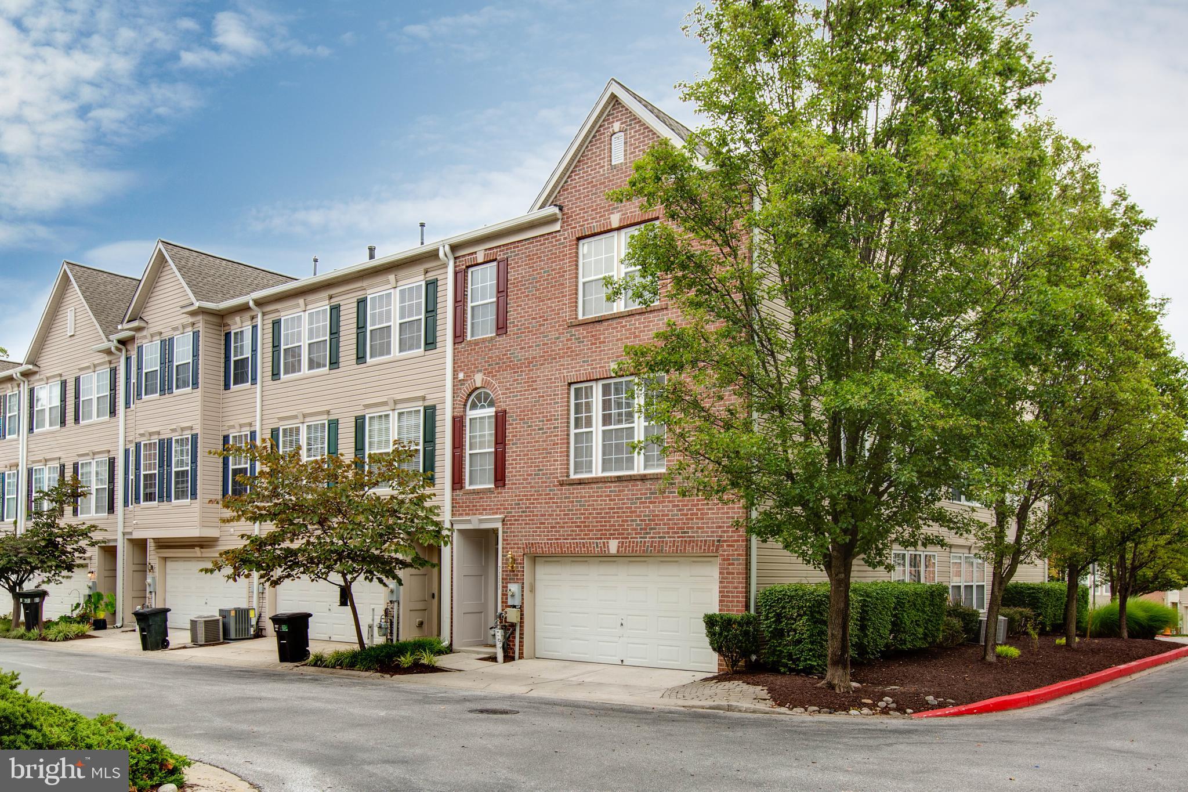
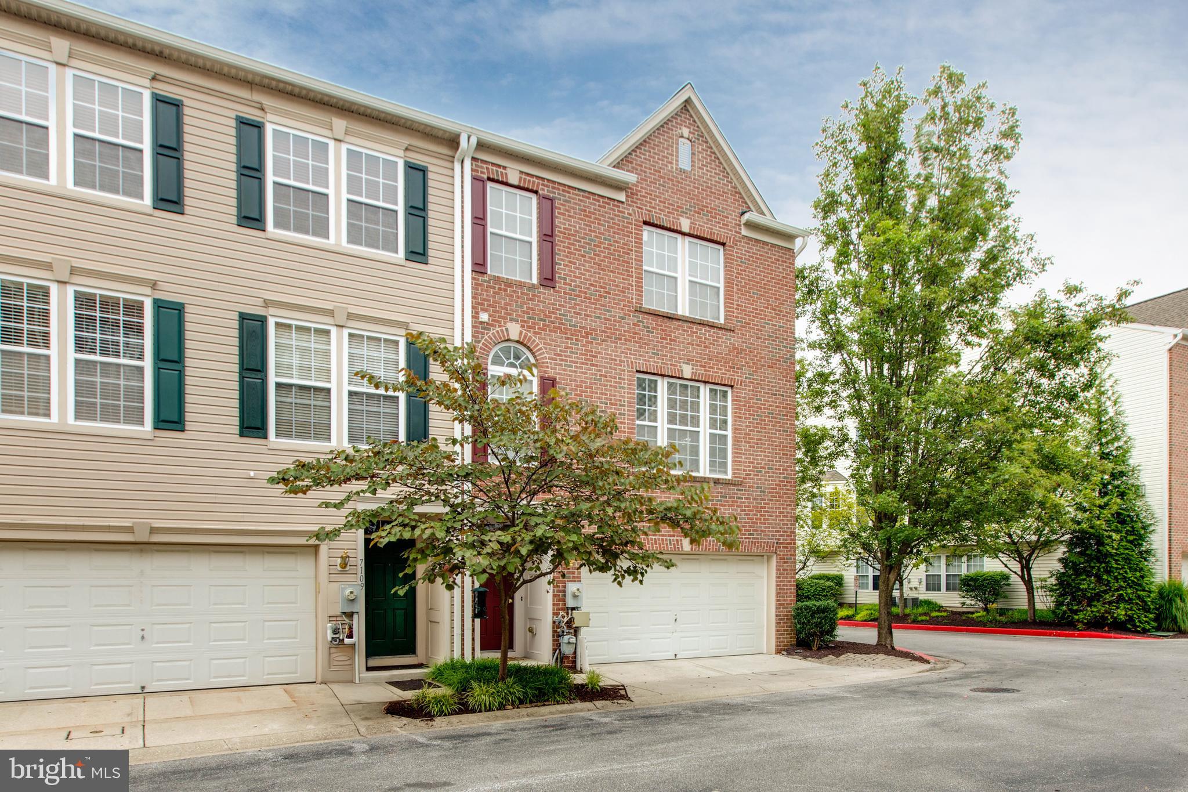
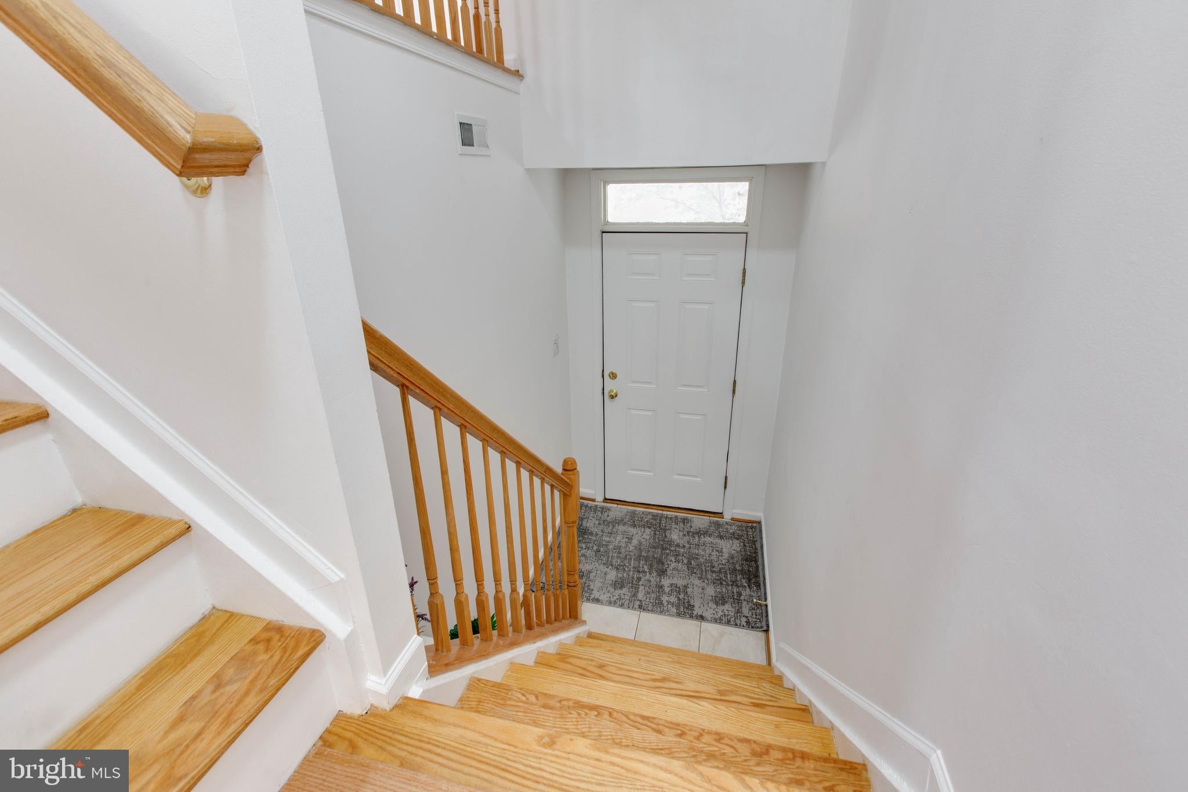
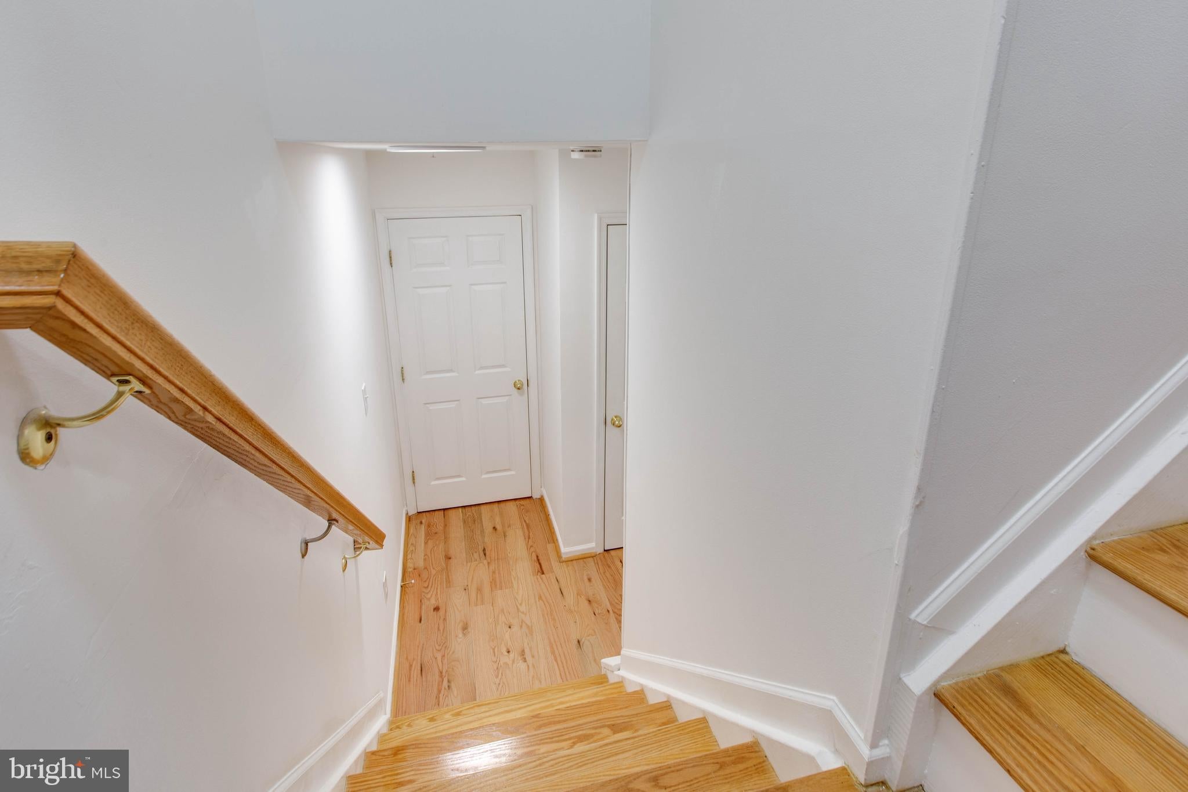
Welcome to this stunning, sun-filled end-unit condo townhouse at 7111 Silverleaf Oak, offering a perfect blend of comfort and modern luxury. This home features a classic brick front and the convenience of a 2-car garage. Step inside to discover an inviting open floor plan accented throughout with pristine hardwood flooring and abundant natural light. The main level is designed for both relaxation and entertaining, boasting a spacious family room, a formal dining area, and a bright, cozy morning room. The heart of the home is the upgraded kitchen, refreshed in 2026 with sleek quartz countertops and a new stove. A convenient half bath completes the main level. The upper level offers three generously sized bedrooms and two full bathrooms, providing plenty of space for everyone. The ground-level basement offers versatile living space, including a dedicated laundry room and direct access to the 2-car garage. This home has been meticulously maintained and updated, featuring new light fixtures and ceiling fans, as well as newly installed recessed lighting in the basement. Major updates include a roof replacement in 2025 and 2026 kitchen upgrades. Water heater(2020)Don't miss this opportunity to own a move-in-ready home in a fantastic location.

Save
Ask
Hide
Share
Listing Snapshot
Bedrooms 
3
Total Baths 
3
Full Baths 
2
Partial Baths 
1
Inside Area (SqFt) 
1,944 sqft
Lot Size 
N/A
Year Built 
2006
MLS® Number 
MDHW2071926
Status 
Sold
Property Tax 
$5,280
HOA/Condo/Coop Fees 
$286 monthly
Sq Ft Source 
Assessor
Friends & Family
Recent Activity
5 days agoListing updated with changes from the MLS®
General Features
Attached Garage 
Yes
Direction Faces 
West
Foundation 
Other
Garage 
Yes
Garage Spaces 
2
Levels 
Three Or More
Parking 
GarageBasementCoveredAttached
Parking Spaces 
2
Pets 
Yes
Property Sub Type 
Condominium
Security 
Smoke Detector(s)
Sewer 
Septic Tank
Special Circumstances 
Standard
SqFt Above 
1944
SqFt Total 
1944
Style 
ColonialBack-to-Back
Water Source 
Public
Zoning 
RMH
Interior Features
Appliances 
OvenElectric RangeElectric OvenElectric Water HeaterDishwasherDryerDisposalExhaust FanRefrigeratorWasher
Basement 
FinishedDaylightFull
Cooling 
Heat PumpElectric
Flooring 
WoodHardwood
Heating 
Exhaust FanNatural GasForced Air
Interior 
Eat-in KitchenWalk-In Closet(s)Open Floorplan
Save
Ask
Hide
Share
Exterior Features
Pool Features 
Community
Community Features
Association Amenities 
None
Additional Association Fee 
$286.0
Additional Association Fee Frequency 
Monthly
Community Features 
Pool
School District 
HOWARD COUNTY PUBLIC SCHOOL SYSTEM
Schools
School District
HOWARD COUNTY PUBLIC SCHOOL SYSTEM
Elementary School
Unknown
Middle School
Unknown
High School
Unknown
Neighborhood & Commute
Source: Walkscore
Save
Ask
Hide
Share