

5209 HESPERUS DRIVECOLUMBIA, MD 21044
Due to the health concerns created by Coronavirus we are offering personal 1-1 online video walkthough tours where possible.
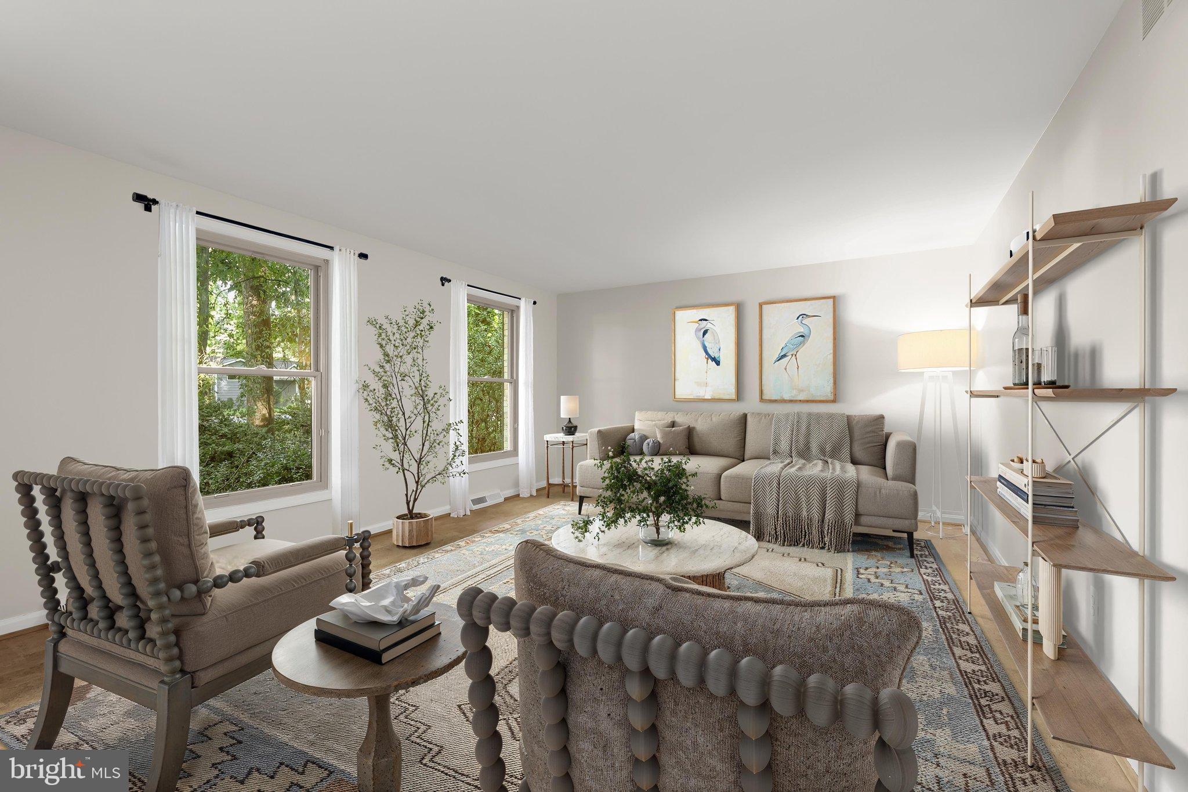
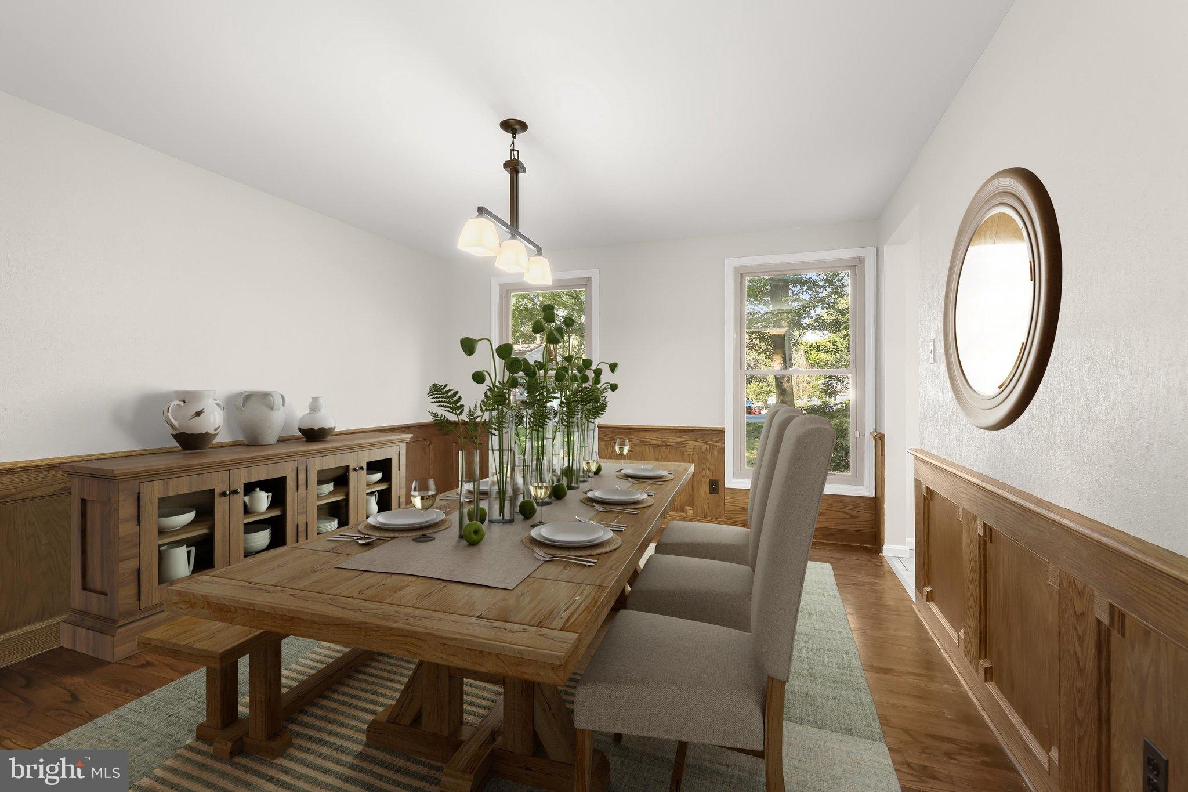
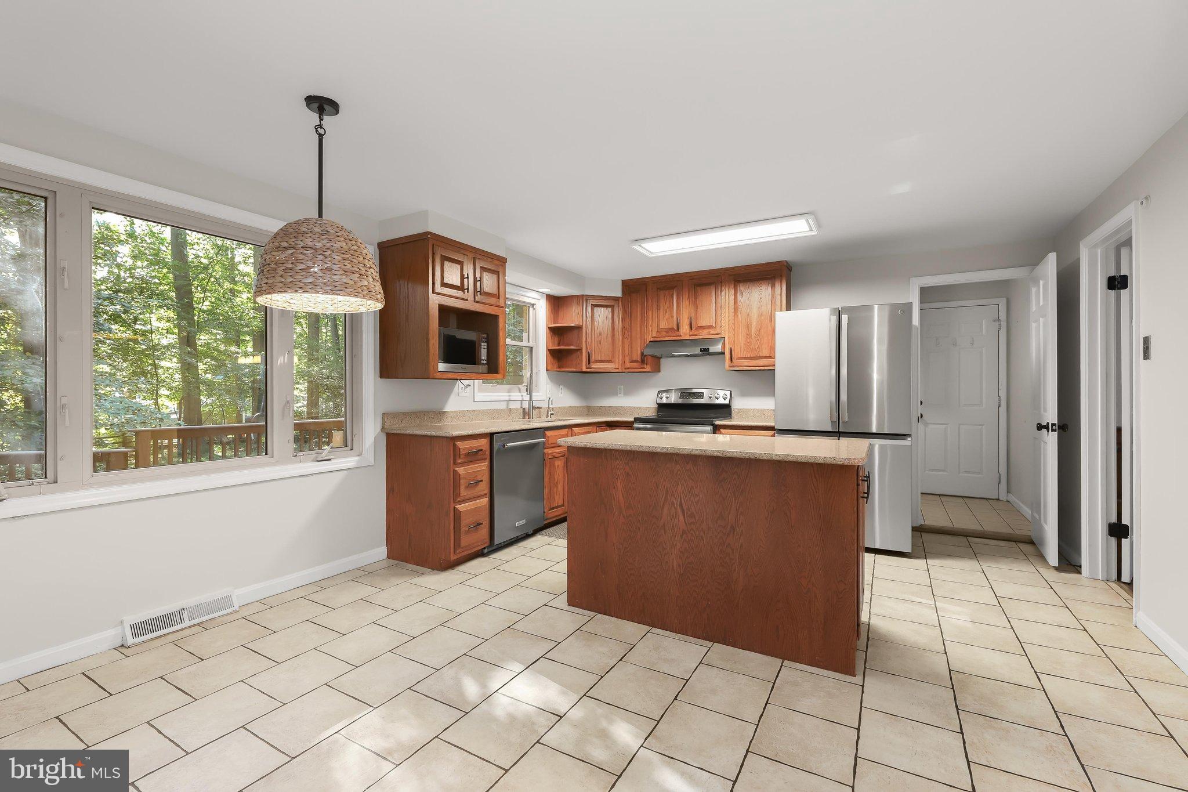
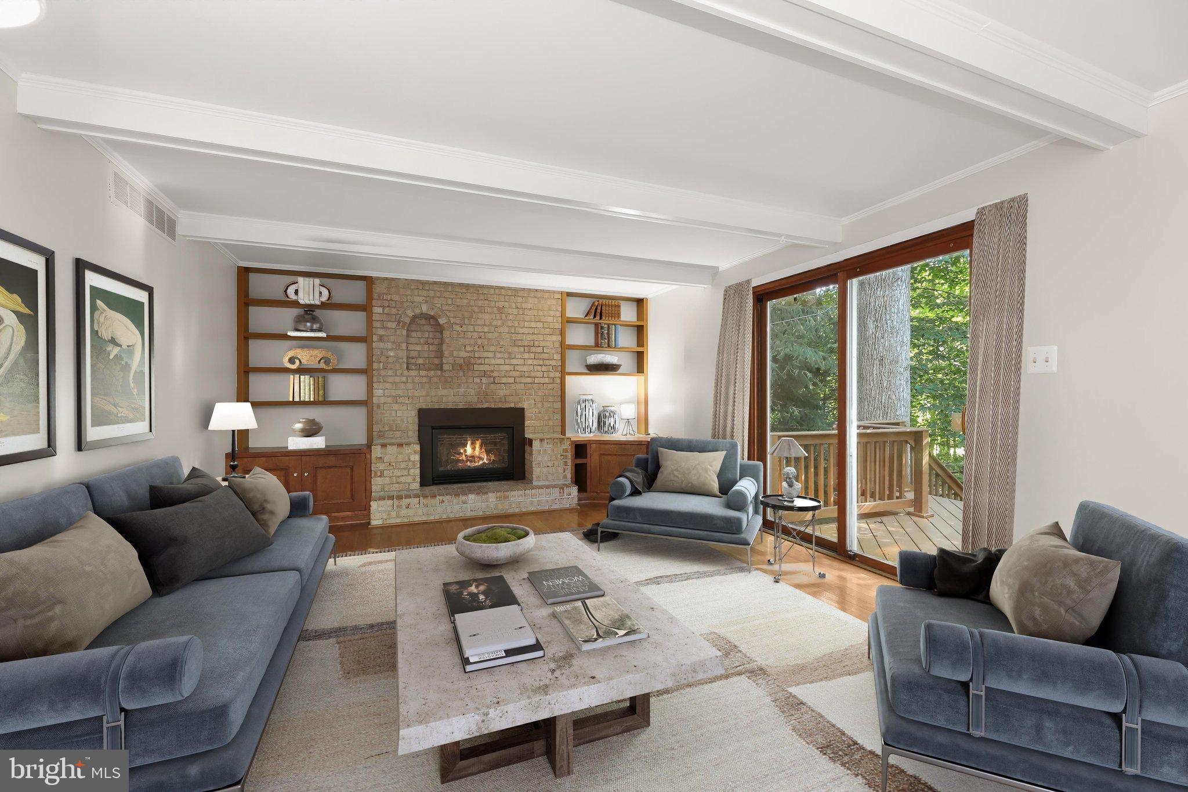
Welcome to 5209 Hesperus Drive, a five-bedroom beauty nestled in the heart of Columbia. The welcoming foyer is flanked by formal living and dining rooms, creating an ideal setting for everyday living and entertaining. The eat-in kitchen features granite countertops, a center island, ample cabinetry, a full suite of newer appliances, and a comfortable casual dining area. Just beyond, the inviting family room is anchored by a cozy gas fireplace flanked by built-ins and enhanced by exposed beams, hardwood floors, and direct access to the expansive rear deck. A powder room, laundry area, and access to the attached garage complete the main level. Upstairs, the primary bedroom features a private en-suite full bath, while four additional bedrooms and a second full bath provide flexible space for family, guests, or a home office. The lower level offers a recreation room with built-ins and a wet bar, perfect for movie nights, game days, and entertaining. An expansive deck, patio, fenced backyard, and attached garage with an EV charger complete this wonderful home. Notable updates include a new roof in 2023, newer appliances, and a furnace replaced in 2018. Enjoy all that Columbia has to offer, with convenient access to shopping and dining at The Mall in Columbia, entertainment at Merriweather Post Pavilion and the Merriweather District, and recreation at Columbia SportsPark, Centennial Park, and nearby community facilities. Commuters will appreciate easy access to Route 108, Route 29, Route 32, and I-95, providing connections to Baltimore, Washington, D.C., and surrounding employment centers. Some photos have been virtually staged
| 3 days ago | Listing updated with changes from the MLS® | |
| 4 days ago | Status changed to Active | |
| a week ago | Listing first seen on site |

The real estate listing information is provided by Bright MLS is for the consumer's personal, non-commercial use and may not be used for any purpose other than to identify prospective properties consumer may be interested in purchasing. Any information relating to real estate for sale or lease referenced on this web site comes from the Internet Data Exchange (IDX) program of the Bright MLS. This web site references real estate listing(s) held by a brokerage firm other than the broker and/or agent who owns this web site. The accuracy of all information is deemed reliable but not guaranteed and should be personally verified through personal inspection by and/or with the appropriate professionals. Properties in listings may have been sold or may no longer be available. The data contained herein is copyrighted by Bright MLS and is protected by all applicable copyright laws. Any unauthorized collection or dissemination of this information is in violation of copyright laws and is strictly prohibited. Copyright © 2020 Bright MLS. All rights reserved.
Did you know? You can invite friends and family to your search. They can join your search, rate and discuss listings with you.