

5323 GROVEMONT DRIVEELKRIDGE, MD 21075
Due to the health concerns created by Coronavirus we are offering personal 1-1 online video walkthough tours where possible.
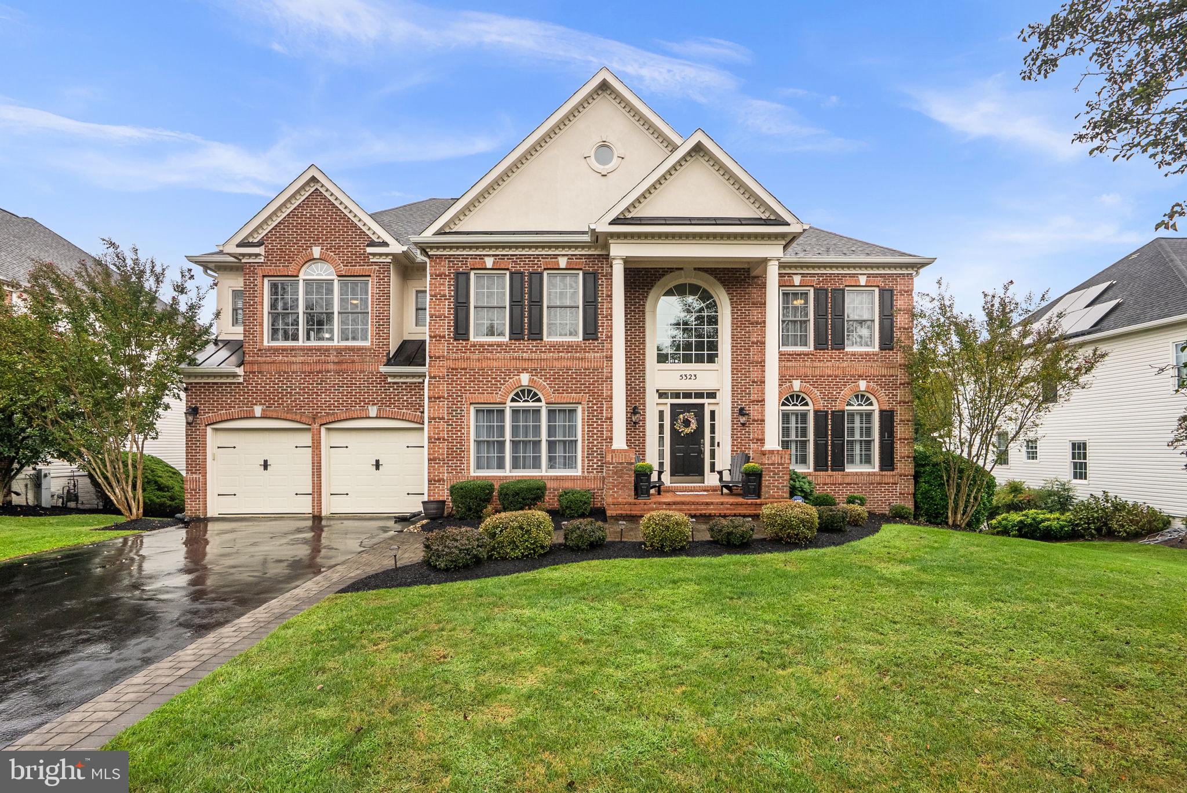
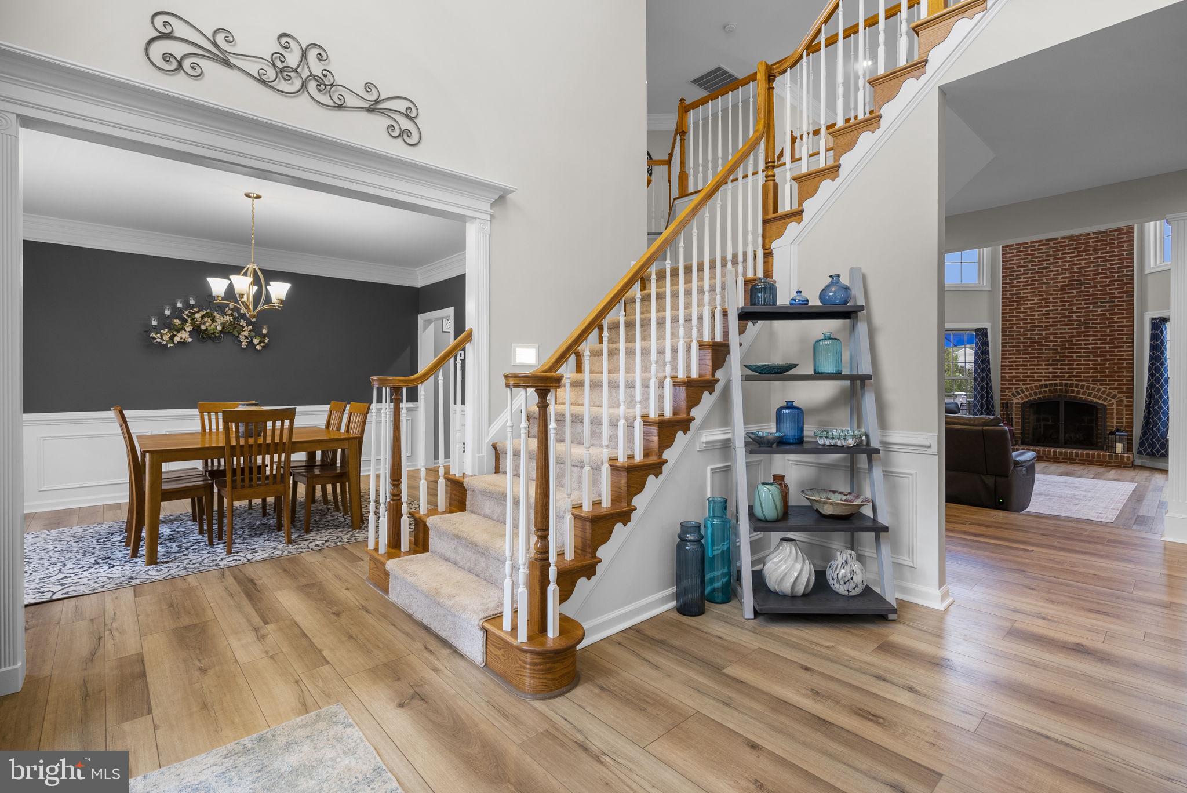
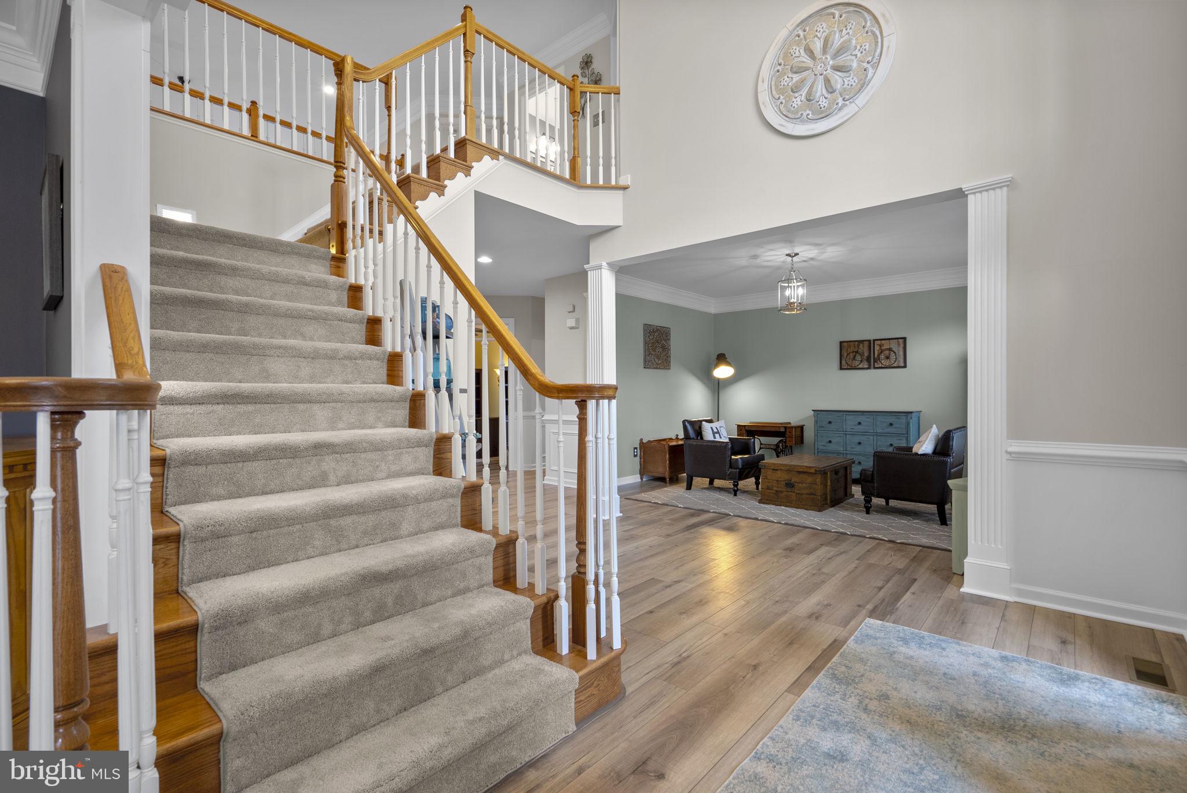
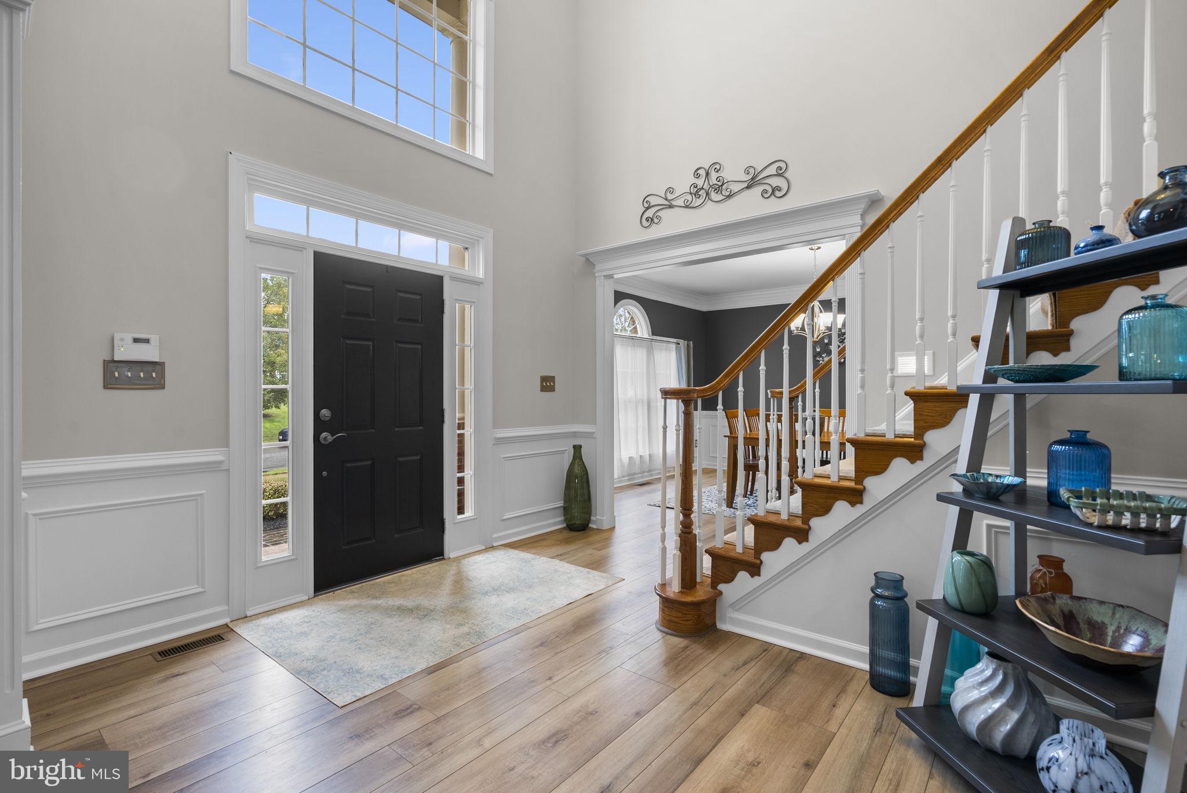
Resort-style living in desirable Grovemont! This beautifully maintained 5-bedroom, 4½-bath home delivers the space, style, and outdoor amenities you've been waiting for—with 3 ensuite bedrooms and an incredible backyard oasis. Step inside through the dramatic two-story foyer and into a spectacular great room featuring a floor-to-ceiling fireplace, Palladian windows, and new stainless-steel flue (2023). Stunning laminate flooring flows throughout the main level, while crown molding and decorative paneling add timeless character to the dining and sitting areas. The private, main floor office has tranquil views of the pool and backyard. The spacious kitchen offers cherry cabinetry and granite countertops, while dual staircases provide convenient flow throughout the home. Upstairs, the primary suite includes a cozy sitting area and a refreshed primary bath and bidet. Three additional bedrooms and two full baths—complete the second level. The finished walk-out basement adds incredible flexibility with a fifth bedroom and private ensuite bath with a full tub/shower—ideal for guests, multigenerational living, or a private retreat. Then step outside and prepare to stay awhile! The backyard is a true private oasis, featuring a gas heated saltwater pool and hot tub, pergola, stone patios, and plenty of grassy yard space for play and entertaining. The sprinkler system helps maintain the beautiful, professional landscaping. And the updates? Extensive! Highlights include a new hot water heater (2025), furnaces/A/C (2024/2025), pool plaster and tile (2022), and pool pump/filter (2023), roof (2017) plus many additional improvements. Nature lovers will appreciate direct trail access to Rockburn Park and Patapsco Valley State Park, while commuters will love the convenient proximity to I-95, Route 100, Route 29, and BWI Airport. Beautifully updated. Exceptionally maintained. Incredible outdoor living. Five bedrooms. Three ensuite baths. This is the Grovemont home you've been waiting for!
| 4 days ago | Listing updated with changes from the MLS® | |
| 4 days ago | Listing first seen on site |

The real estate listing information is provided by Bright MLS is for the consumer's personal, non-commercial use and may not be used for any purpose other than to identify prospective properties consumer may be interested in purchasing. Any information relating to real estate for sale or lease referenced on this web site comes from the Internet Data Exchange (IDX) program of the Bright MLS. This web site references real estate listing(s) held by a brokerage firm other than the broker and/or agent who owns this web site. The accuracy of all information is deemed reliable but not guaranteed and should be personally verified through personal inspection by and/or with the appropriate professionals. Properties in listings may have been sold or may no longer be available. The data contained herein is copyrighted by Bright MLS and is protected by all applicable copyright laws. Any unauthorized collection or dissemination of this information is in violation of copyright laws and is strictly prohibited. Copyright © 2020 Bright MLS. All rights reserved.
Did you know? You can invite friends and family to your search. They can join your search, rate and discuss listings with you.