

1420 LONG CORNER ROADMT AIRY, MD 21771
Due to the health concerns created by Coronavirus we are offering personal 1-1 online video walkthough tours where possible.
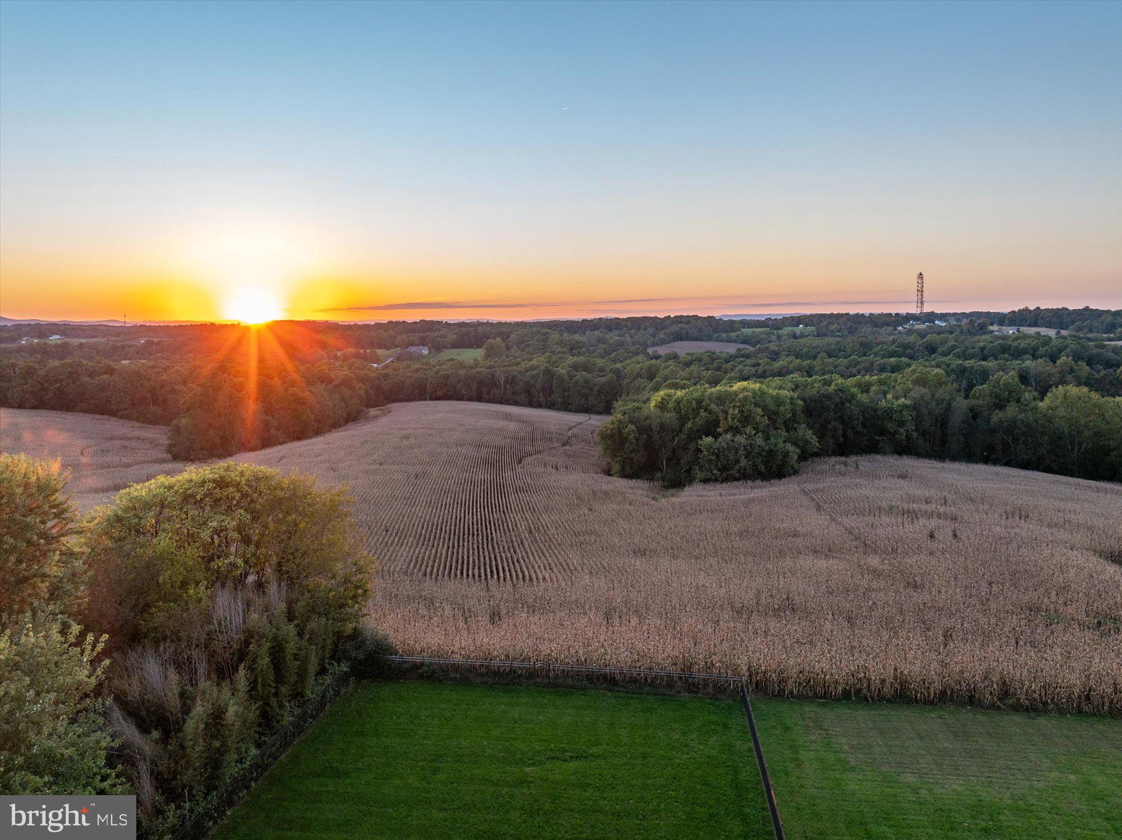
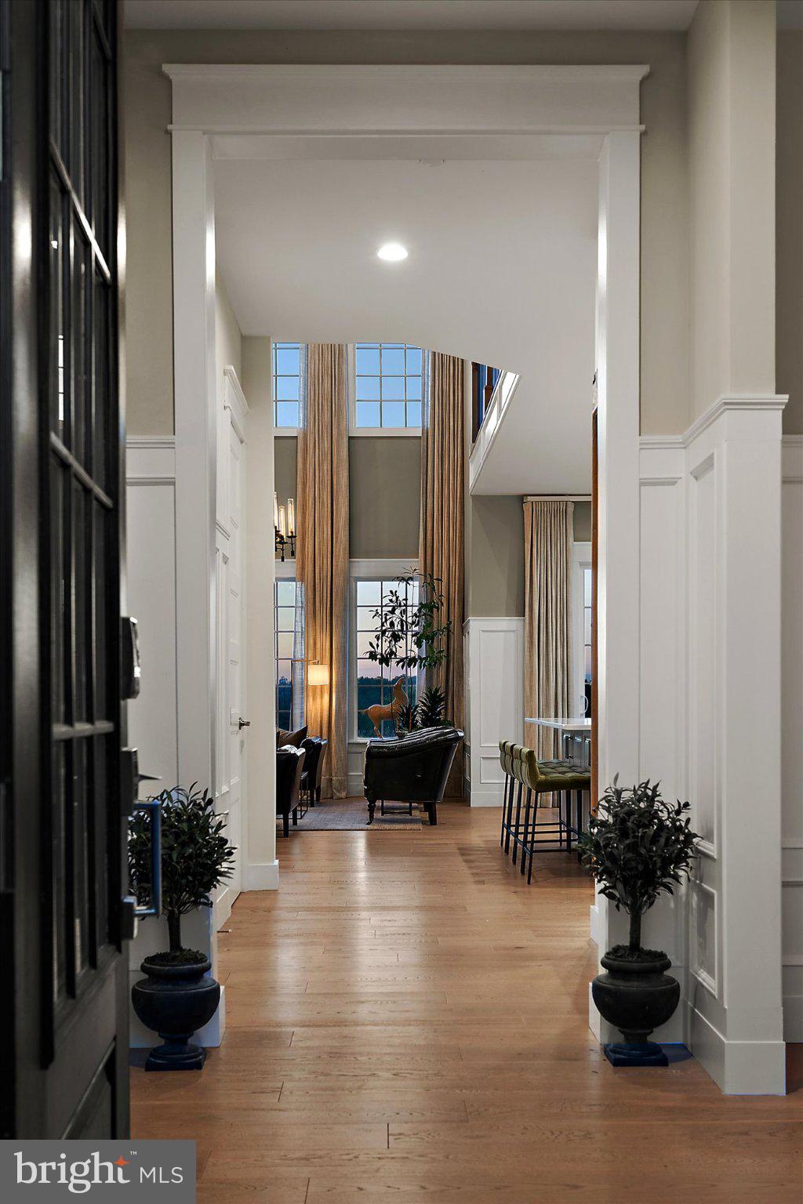
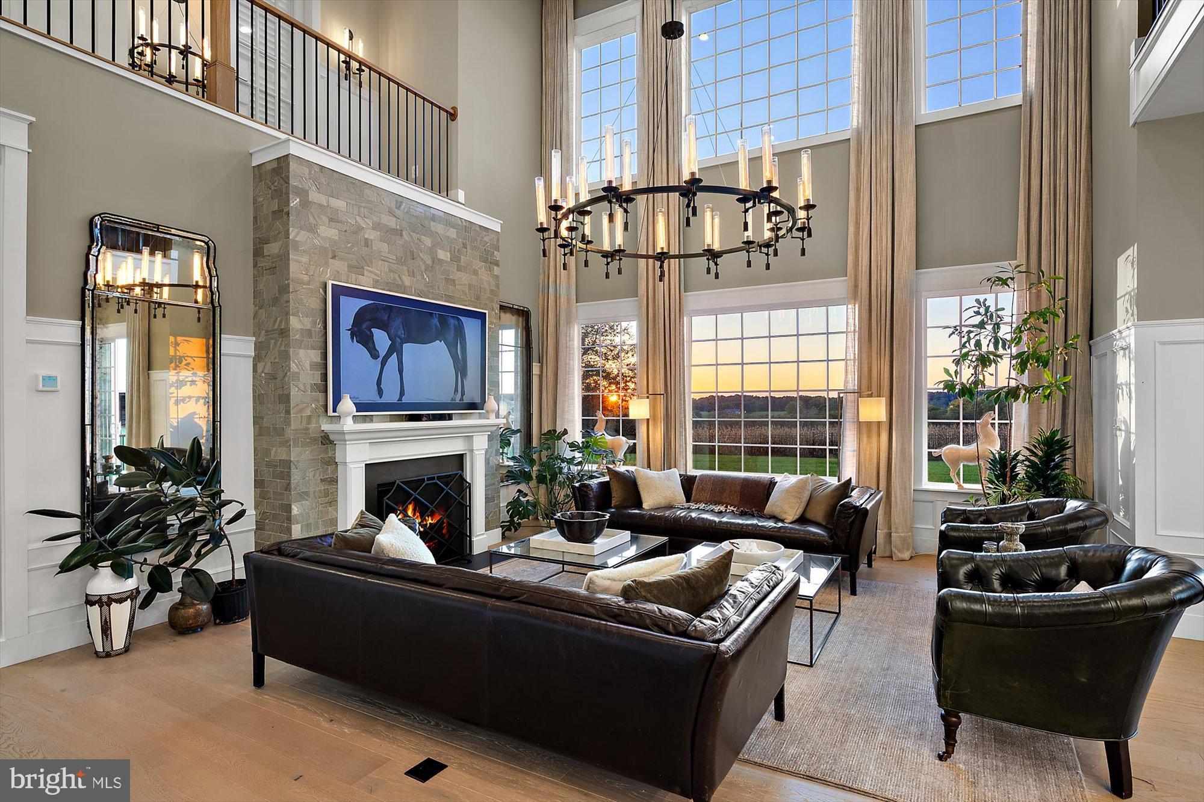
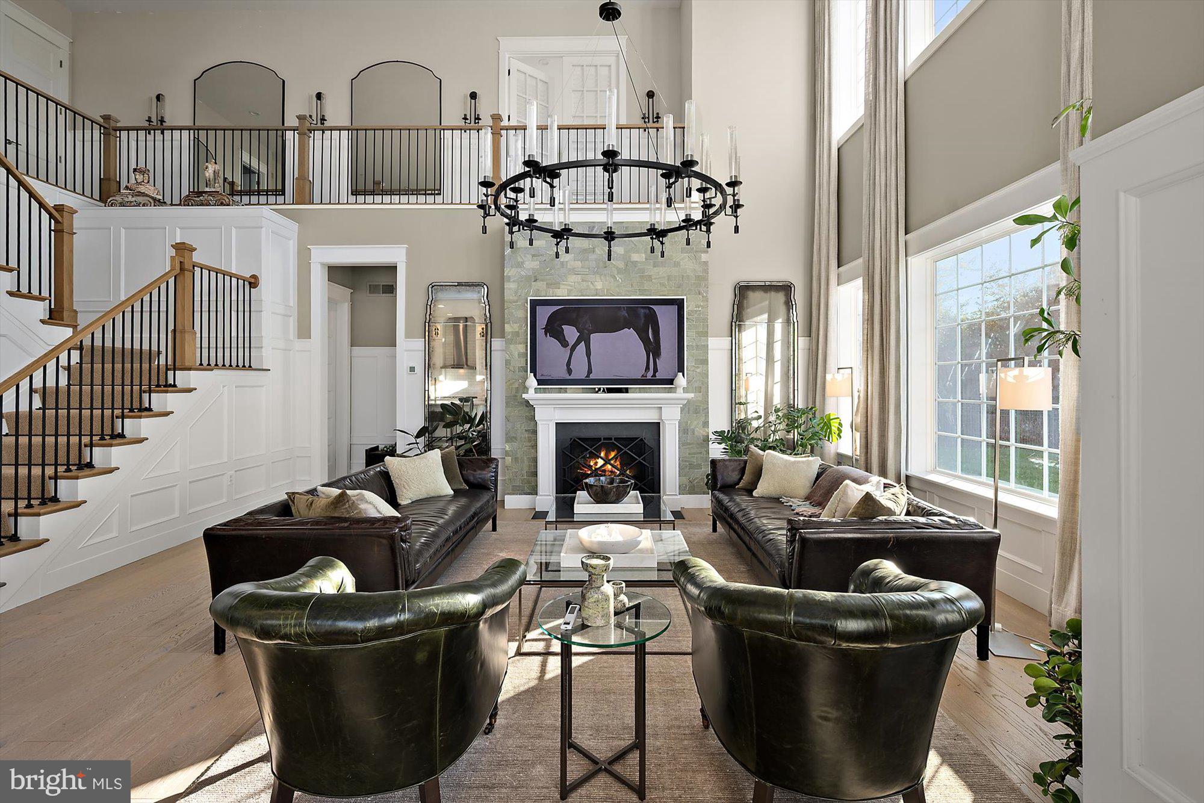
Where Inspired Design Meets the Beauty of the Countryside There are homes that are beautifully designed, and then there are homes that are beautifully imagined. Set against the rolling countryside of western Howard County, this extraordinary custom residence celebrates architecture, artistry, and the quiet beauty of the landscape that surrounds it. Here, the horizon becomes part of the home. Expansive windows frame sweeping views of open fields, distant woodlands, and skies that seem to stretch forever. Golden sunlight moves gracefully through the interiors, casting ever-changing reflections across thoughtfully selected finishes. As evening approaches, the countryside glows in the warmth of the setting sun. Inside, a remarkable sense of openness is balanced by intimate spaces designed for gathering, conversation, and quiet retreat. Dramatic 20-foot ceiling heights throughout the main level and generous 10-foot ceilings on the second create an extraordinary sense of scale and architectural distinction. Finely crafted millwork, eight-foot solid wood interior doors, beautifully executed trim, and tailored wall treatments reveal a level of craftsmanship seldom encountered. Every detail lends grandeur without sacrificing warmth. A soaring two-story great room forms the home's architectural centerpiece, where walls of windows, an impressive stone fireplace, and an elegant statement chandelier bring sophistication and comfort into harmony. Overlooking galleries and connected upper-level living spaces celebrate the home's remarkable proportions, allowing natural light and architectural beauty to flow effortlessly between levels. The kitchen is a study in timeless design and modern function. Beautifully crafted white cabinetry, luminous stone surfaces, professional-style appliances, and an expansive gathering island create a setting equally suited to everyday rituals and memorable entertaining. Natural wood floors and carefully considered lighting bring warmth and continuity throughout. As thoughtfully designed for living as it is for beauty, the home's versatility is among its most compelling qualities. Two beautifully appointed primary suites, one on the main level and another on the second, offer exceptional flexibility for changing lifestyles, extended visits, and multigenerational living. The main-level suite provides the ease of single-level living, while the second-level suite offers an equally inviting retreat. Additional guest bedrooms upstairs, including one with an en-suite bath, are complemented by another full hall bath and a second laundry room. A handsome second-story family room overlooking the dramatic living spaces below creates another place to gather, unwind, or enjoy a quiet moment. Together, these thoughtfully arranged spaces allow family and guests to enjoy both connection and independence. In the beautifully appointed primary bath, the experience becomes one of serenity. A sculptural freestanding soaking tub, dual vanities, marble-inspired finishes, and refined architectural detailing create a private sanctuary where even the simplest moments feel indulgent. Yet perhaps the home's most captivating feature lies beyond its walls. The changing seasons unfold across the surrounding farmland, painting a living landscape of rich greens, autumn golds, and soft evening light. From the outdoor deck to the sun-filled rooms within, nature is always present, inviting reflection and connection. This is a home designed not simply to be admired, but to be experienced. A place where exceptional craftsmanship meets the rhythm of country living, where soaring spaces inspire, intimate rooms embrace, and thoughtful design allows life to unfold with elegance and ease. A remarkable expression of custom design, surrounded by the enduring beauty of western Howard County.
| 7 hours ago | Listing updated with changes from the MLS | |
| 6 days ago | Status changed to Coming Soon | |
| 4 weeks ago | Listing first seen on site |

The real estate listing information is provided by Bright MLS is for the consumer's personal, non-commercial use and may not be used for any purpose other than to identify prospective properties consumer may be interested in purchasing. Any information relating to real estate for sale or lease referenced on this web site comes from the Internet Data Exchange (IDX) program of the Bright MLS. This web site references real estate listing(s) held by a brokerage firm other than the broker and/or agent who owns this web site. The accuracy of all information is deemed reliable but not guaranteed and should be personally verified through personal inspection by and/or with the appropriate professionals. Properties in listings may have been sold or may no longer be available. The data contained herein is copyrighted by Bright MLS and is protected by all applicable copyright laws. Any unauthorized collection or dissemination of this information is in violation of copyright laws and is strictly prohibited. Copyright © 2020 Bright MLS. All rights reserved.