

4816 OSAGE STREETCOLLEGE PARK, MD 20740
Due to the health concerns created by Coronavirus we are offering personal 1-1 online video walkthough tours where possible.
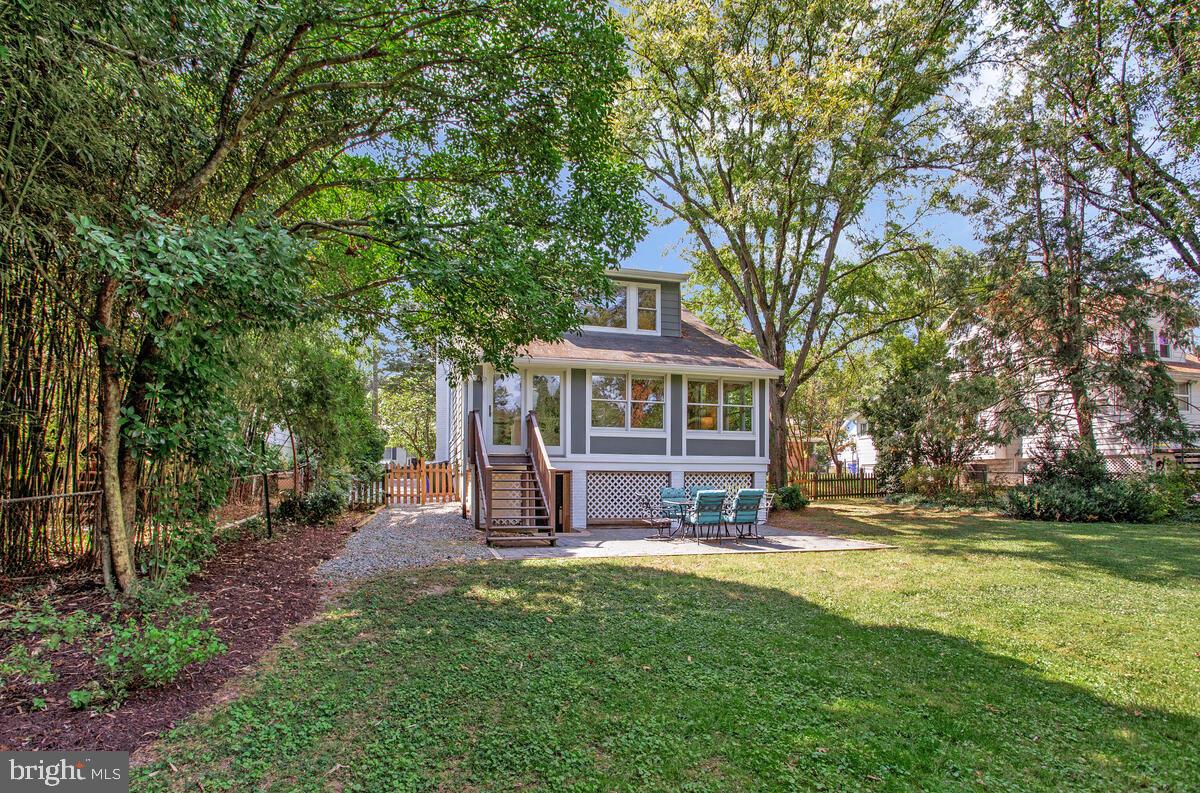
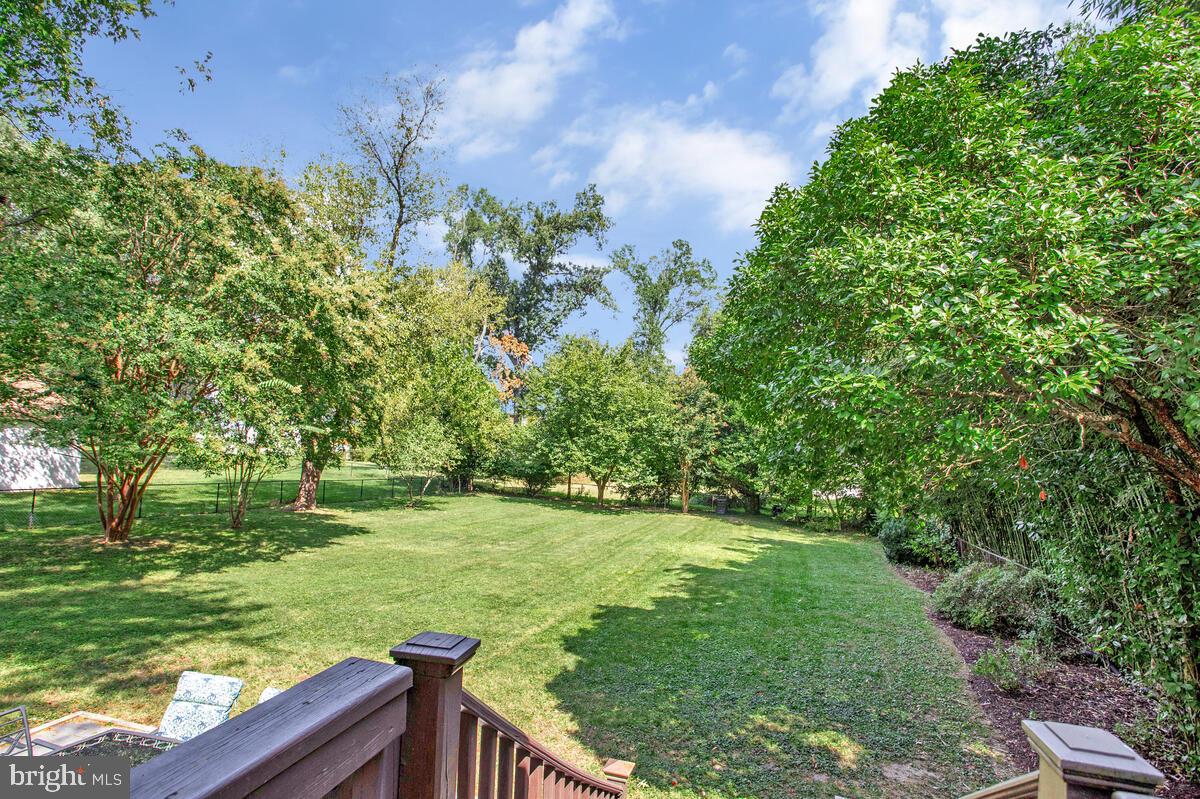
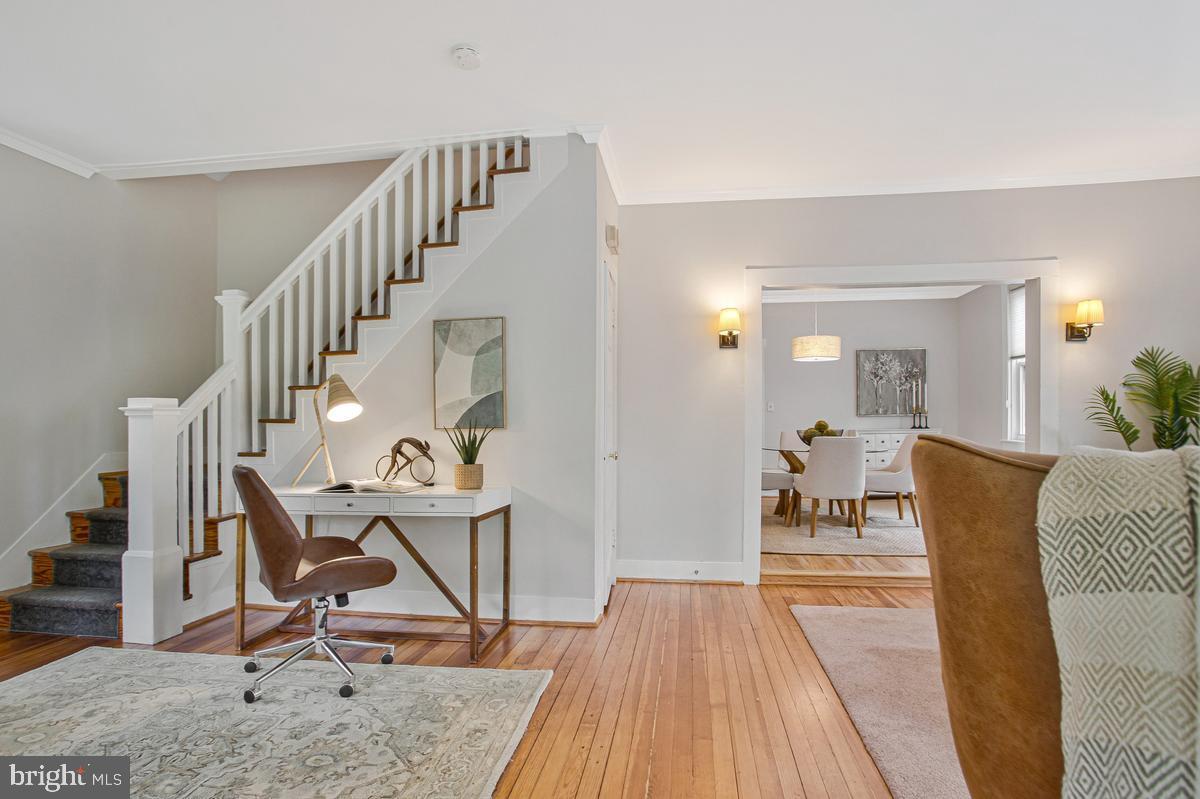
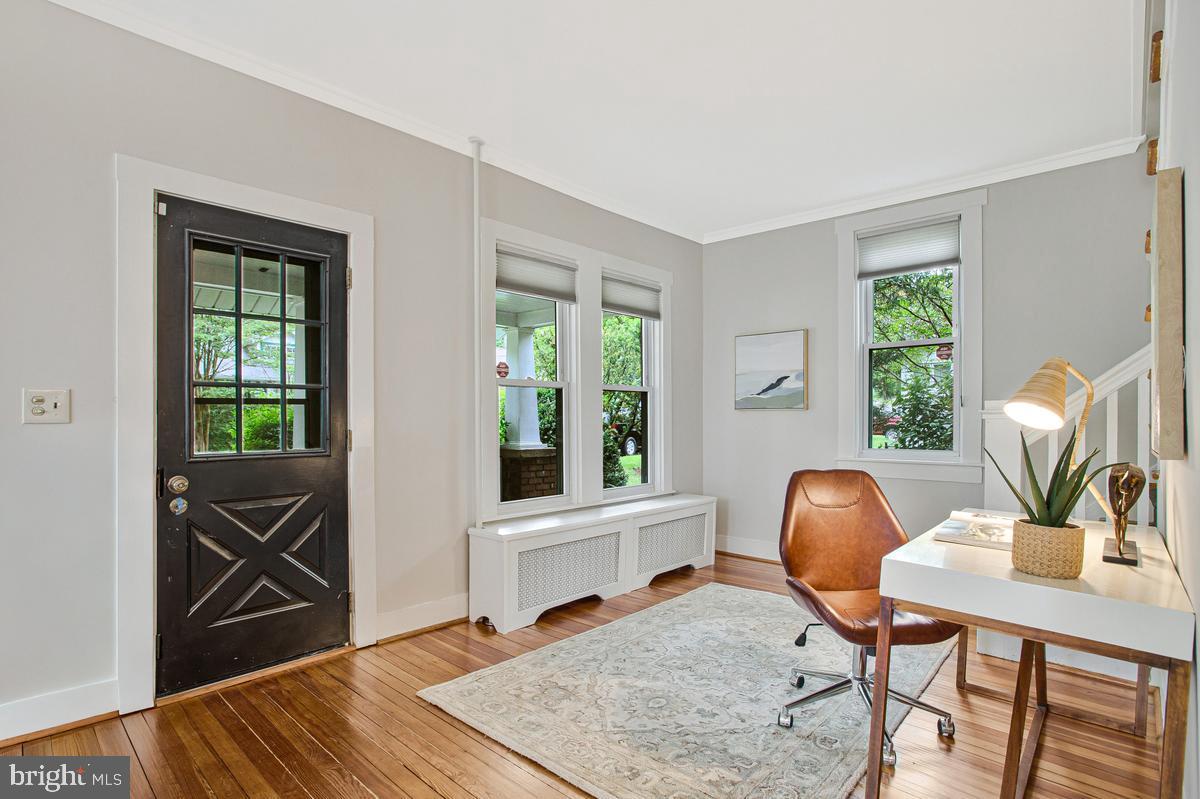
Beautiful bungalow situated on a gracious 15,000 sq ft fenced, level lot in lovely Berwyn. Welcoming covered front porch and a spacious back patio for alfresco dining and entertaining. The full-width living room has seven windows and gleaming heart-pine floors and is open to the dining room with its natural oak flooring and chandelier. Nice blinds that open from top and bottom for privacy and light! The updated kitchen has new quartz counters, subway-tile back splash and new stainless steal appliances including the 5-burner gas stove with a center griddle ready for Saturday morning pancakes! The kitchen has a super useful breakfast counter, a lovely vaulted ceiling and is open to the sunroom addition. What a gorgeous view while you cook, plus access to your fabulous fenced yard - there's plenty of room to plant and play! The main level includes a family room open to the sunroom with 10 backyard-facing windows. The family room has built-ins and could return to being a bedroom if needed. Don't miss the spacious full bath with a tub/shower and pedestal sink between two southerly facing windows. Upstairs the heart-pine flooring continues. The primary bedroom peacefully overlooks the backyard with a trio of windows and has a large walk-in closet. I love the nook area plus there is under-eave storage in all three bedrooms. The front bedroom enjoys 4 windows overlooking the tree-lined street and has built-in wall boxes and a good sized closet. The 3rd bedroom is on the driveway side and has a surprisingly deep closet too. The big beautiful bathroom has dual sinks, a tub/shower and a charming Dutch Door! The attic holds the A/C unit and the full, unfinished basement is neat and clean and holds utilities, a laundry area and plenty of space for storage/workshop/gym/crafts. It has direct access to the backyard as well. Energy efficiency improvements were made with insulation/air sealing in attic and at sill plate. Driveway parking includes an EV charger! What a great spot to land, close to the Berwyn Neighborhood Playground, tennis courts and the College Park Trolley Trail. Berwyn and the surrounding area feature a diverse mix of casual dining, international cuisine, and convenient shopping - so close to Lidl grocery store and the University of Maryland. You will love living here!
| a week ago | Status changed to Active Under Contract | |
| a week ago | Listing updated with changes from the MLS® | |
| 2 weeks ago | Listing first seen on site |

The real estate listing information is provided by Bright MLS is for the consumer's personal, non-commercial use and may not be used for any purpose other than to identify prospective properties consumer may be interested in purchasing. Any information relating to real estate for sale or lease referenced on this web site comes from the Internet Data Exchange (IDX) program of the Bright MLS. This web site references real estate listing(s) held by a brokerage firm other than the broker and/or agent who owns this web site. The accuracy of all information is deemed reliable but not guaranteed and should be personally verified through personal inspection by and/or with the appropriate professionals. Properties in listings may have been sold or may no longer be available. The data contained herein is copyrighted by Bright MLS and is protected by all applicable copyright laws. Any unauthorized collection or dissemination of this information is in violation of copyright laws and is strictly prohibited. Copyright © 2020 Bright MLS. All rights reserved.
Did you know? You can invite friends and family to your search. They can join your search, rate and discuss listings with you.