

9700 52ND AVENUECOLLEGE PARK, MD 20740
Due to the health concerns created by Coronavirus we are offering personal 1-1 online video walkthough tours where possible.
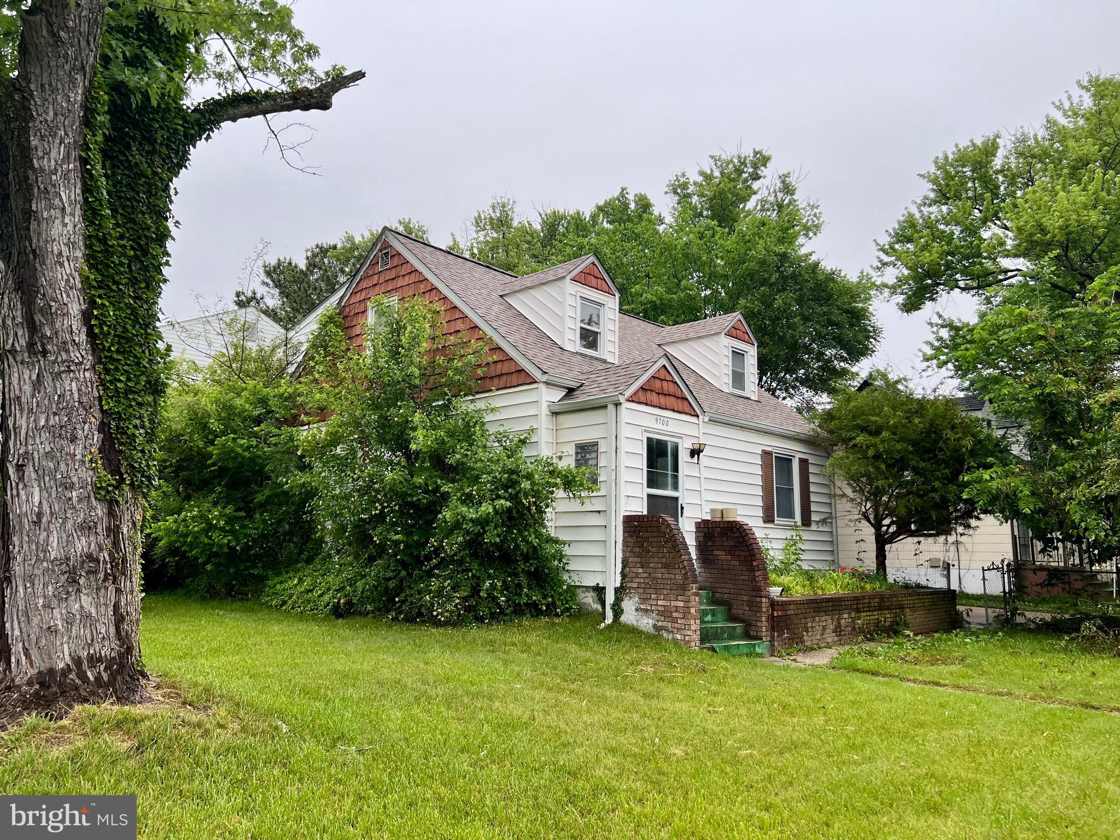
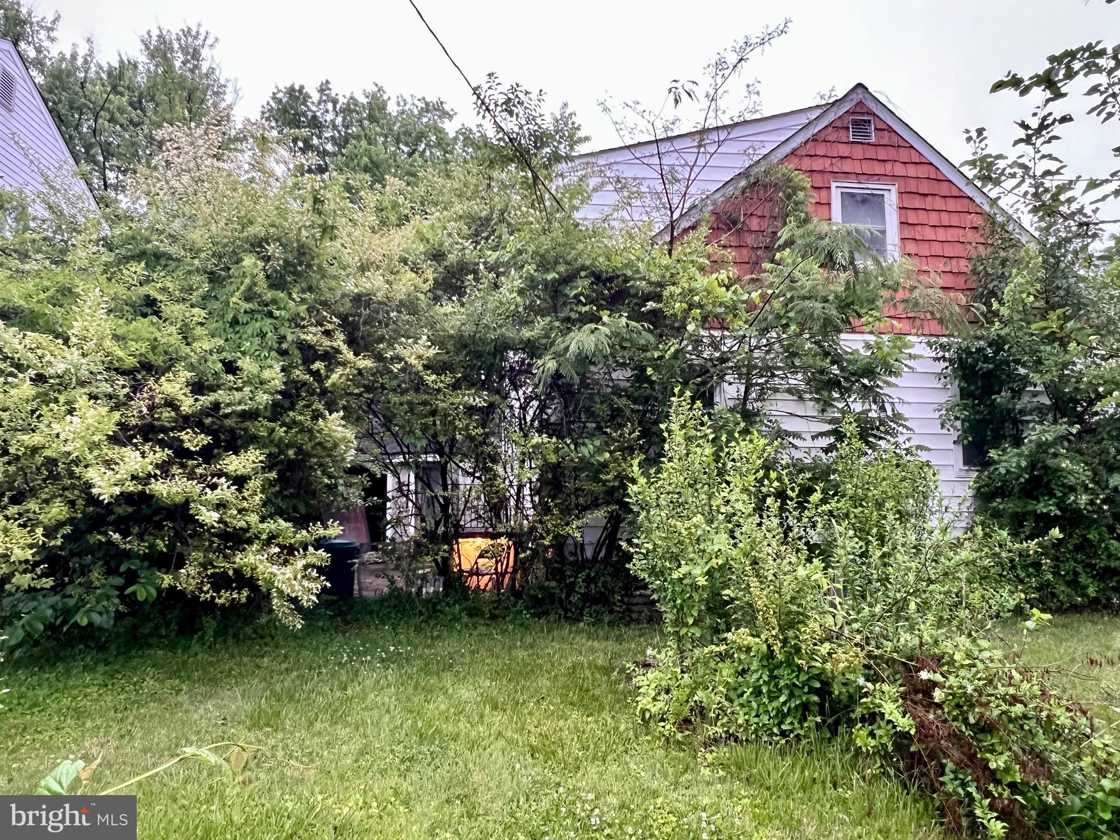
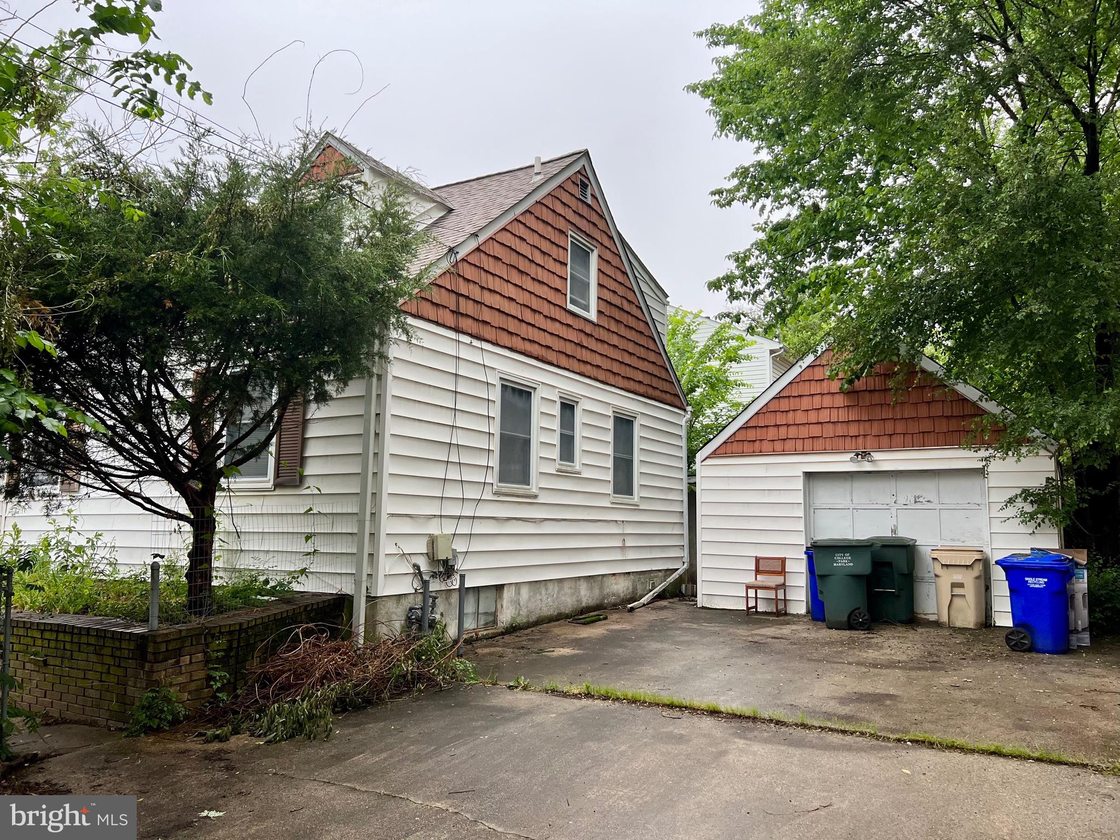
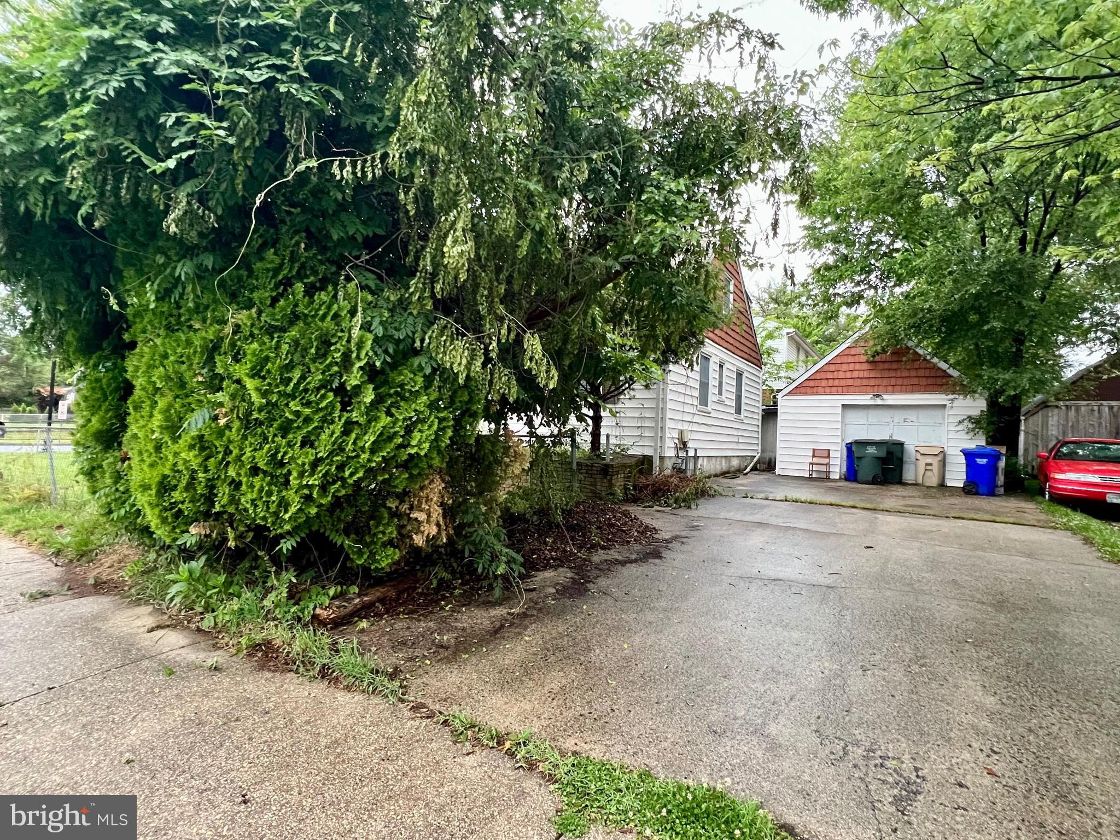
Priced to reflect the opportunity, this property offers a rare chance to customize and add value in a highly convenient location. The home features 3 bedrooms and 1 full bathroom upstairs, an open main level with a front mud room/flex space that could be converted into an additional room or opened up for an even larger living and entertaining area. The walk-up basement offers incredible potential with plenty of space for a future 1 bedroom + 1 bathroom suite, office, entertainment/family room, and additional storage area. With the right plan and creativity, the possibilities are endless. Situated on a large fenced front yard, the property also includes a detached garage with even more storage or workshop potential. Conveniently located near major highways, walking distance to the Metro station, and just minutes from the University of Maryland, restaurants, shopping centers, and more. Perfect opportunity for investors, renovators, or buyers looking to build sweat equity in a prime location. Property is being sold strictly AS-IS. Mold has been identified in the basement. Enter at your own risk and use caution during showings. Buyers are encouraged to perform their own due diligence and inspections prior to purchase.
| yesterday | Listing first seen on site | |
| yesterday | Listing updated with changes from the MLS® |

The real estate listing information is provided by Bright MLS is for the consumer's personal, non-commercial use and may not be used for any purpose other than to identify prospective properties consumer may be interested in purchasing. Any information relating to real estate for sale or lease referenced on this web site comes from the Internet Data Exchange (IDX) program of the Bright MLS. This web site references real estate listing(s) held by a brokerage firm other than the broker and/or agent who owns this web site. The accuracy of all information is deemed reliable but not guaranteed and should be personally verified through personal inspection by and/or with the appropriate professionals. Properties in listings may have been sold or may no longer be available. The data contained herein is copyrighted by Bright MLS and is protected by all applicable copyright laws. Any unauthorized collection or dissemination of this information is in violation of copyright laws and is strictly prohibited. Copyright © 2020 Bright MLS. All rights reserved.
Did you know? You can invite friends and family to your search. They can join your search, rate and discuss listings with you.