

450 SEASCAPE LANESTEVENSVILLE, MD 21666
Due to the health concerns created by Coronavirus we are offering personal 1-1 online video walkthough tours where possible.
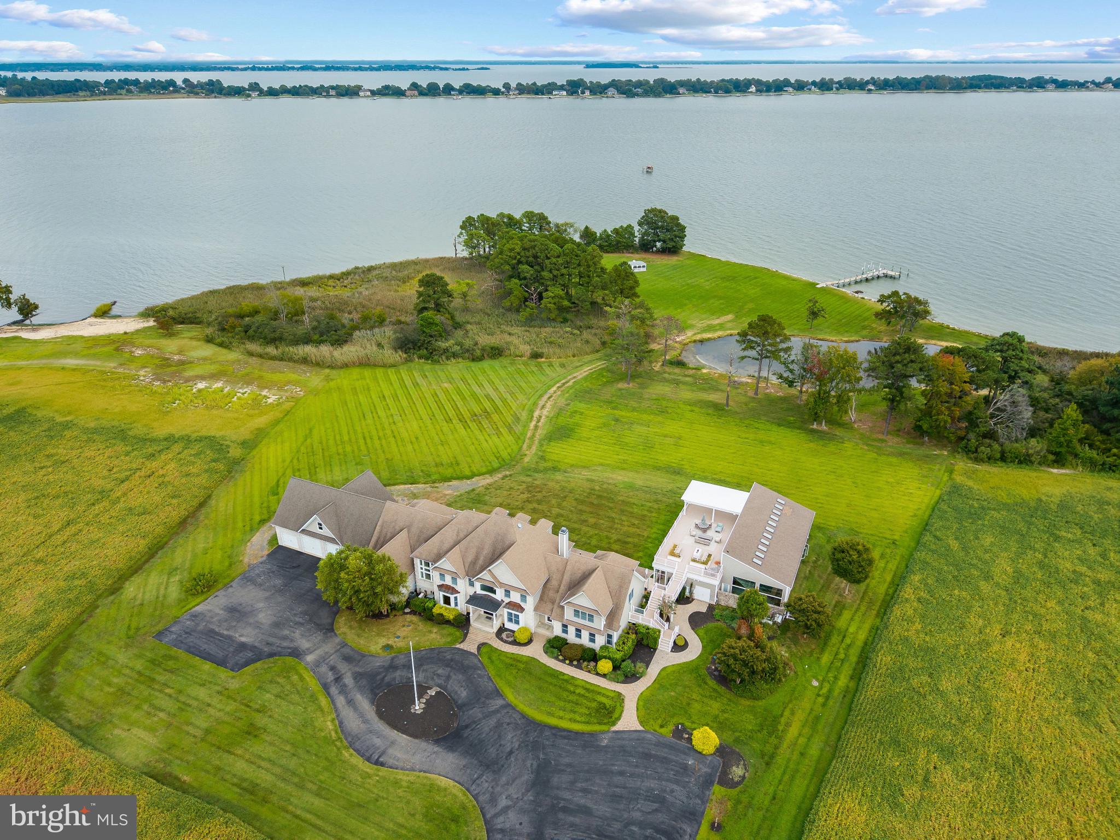
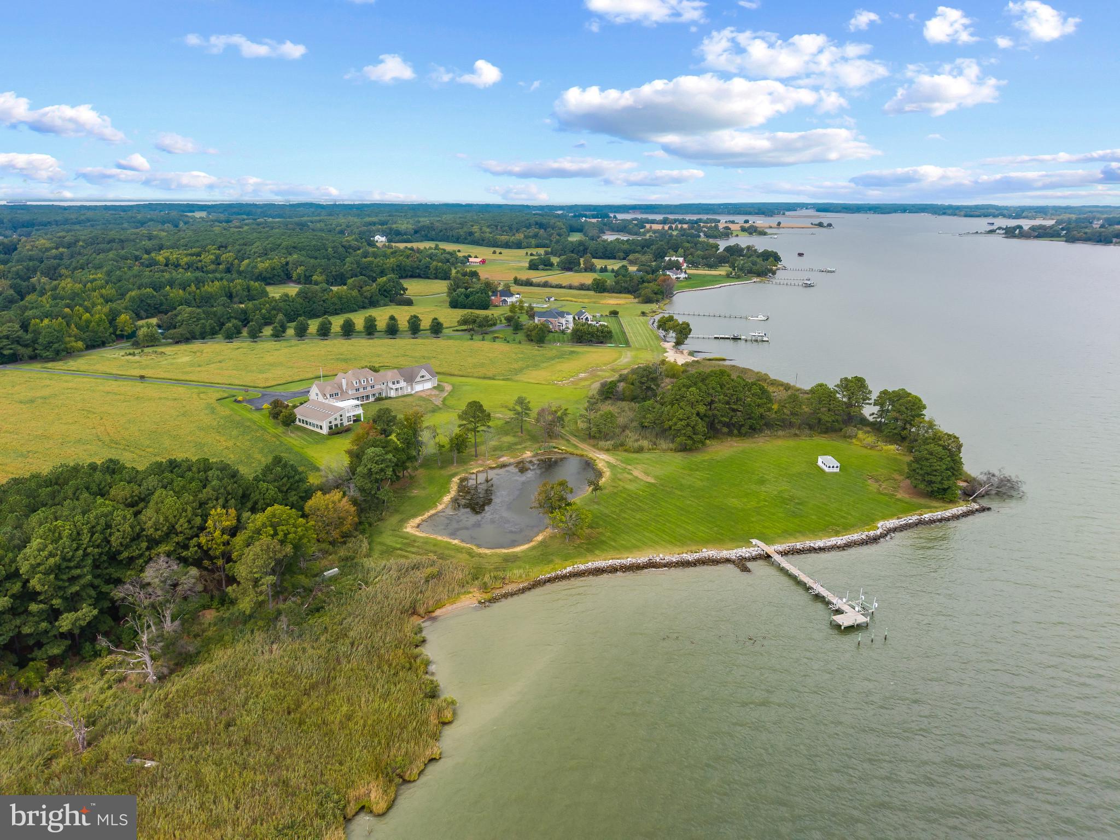
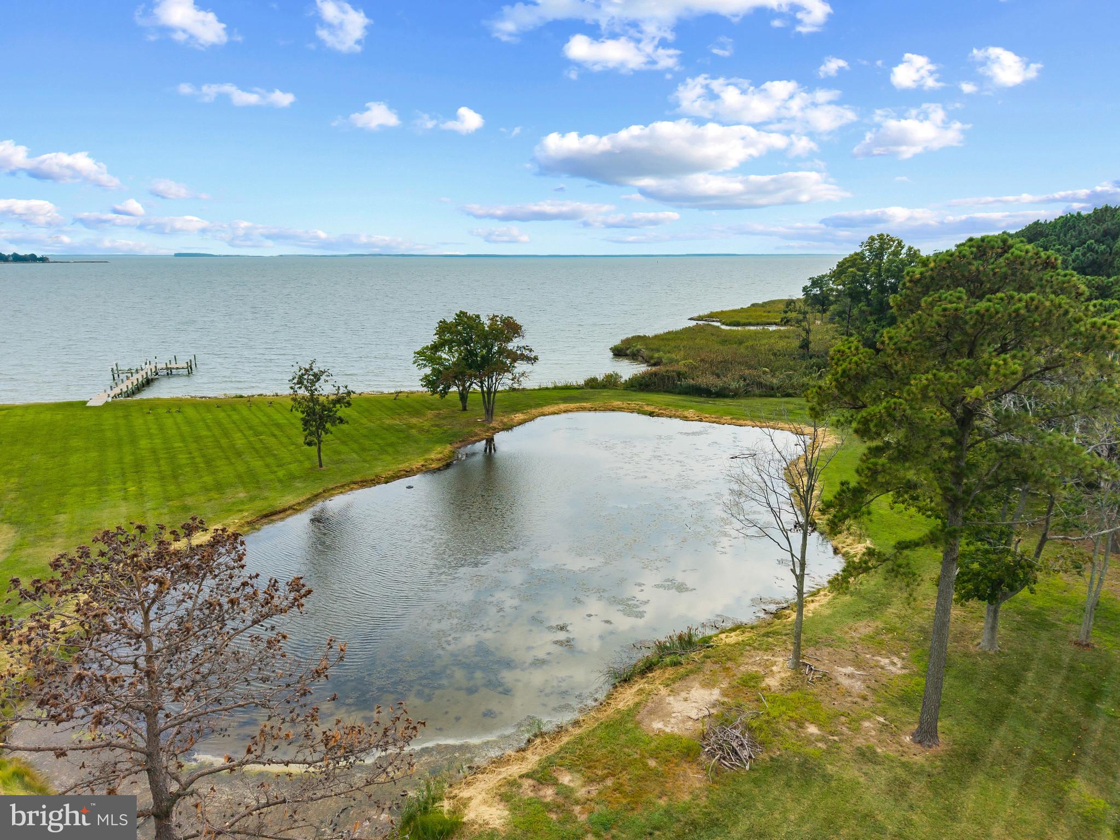
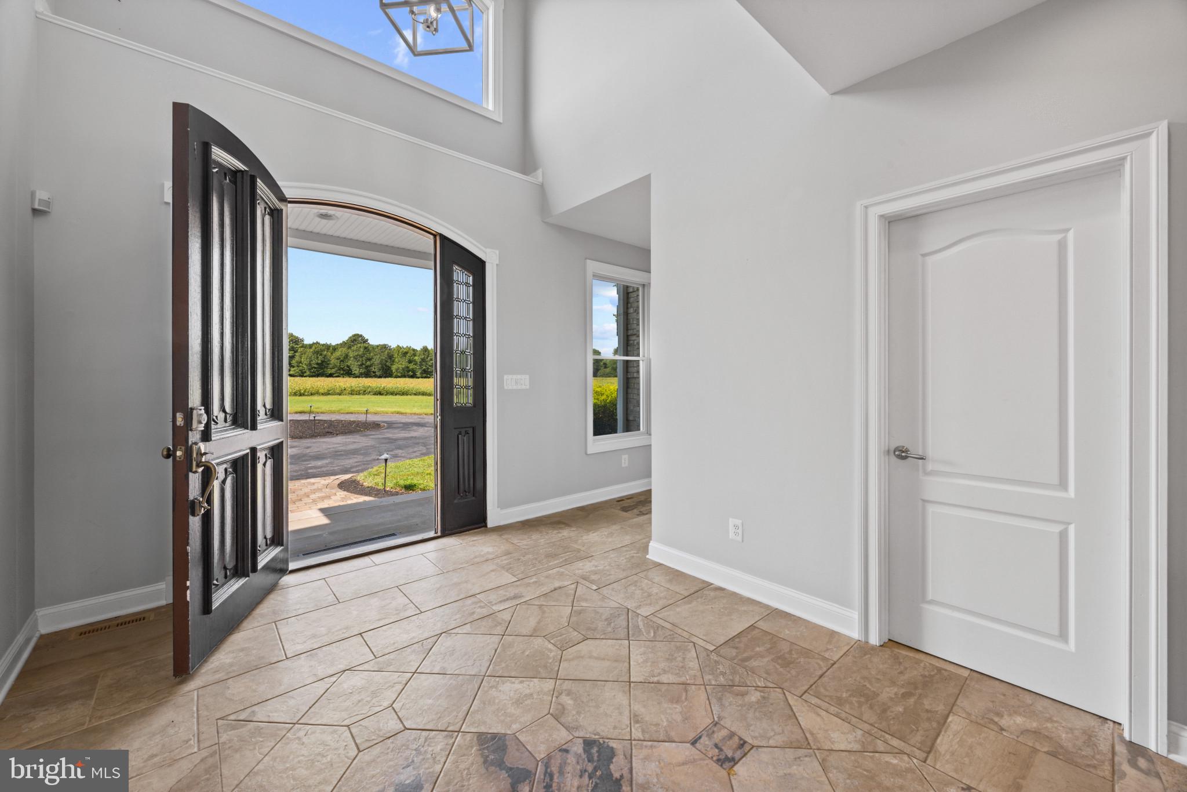
An extraordinary opportunity to reimagine one of Kent Island's most substantial waterfront estates. Set on approximately 20 private acres with 883 feet of shoreline along Cox Creek and views extending toward Eastern Bay, 450 Seascape offers the scale, privacy and waterfront setting to create something truly exceptional. The property is significant in every sense. The main residence encompasses over 12,000 square feet with seven bedrooms, multiple living and entertaining spaces, two offices and a private theater. A separate approximately 3,200 sq. ft. resort building features an indoor pool and expansive entertaining space, while more than 2,200 square feet of garage space provides exceptional room for vehicles, boats, equipment and storage. For the next owner, however, the real opportunity is the chance to take this remarkable collection of land, waterfront and improvements and make it entirely their own. The main residence was designed on a grand scale, with generous rooms, extensive glass and numerous spaces oriented toward the water. Multiple bedroom suites provide flexibility for family and guests. A large private office above the garage has its own entrance, abundant built-in storage and peaceful views across the property. Created for entertaining, the home also features a dedicated private theater with tiered seating, a 172 inch screen, surround sound, custom millwork and its own HVAC system. Throughout the residence, the sheer size and variety of spaces provide an exceptional canvas for a new owner to update, redesign and create a waterfront home tailored to the way they want to live. Separate from the main house, the resort building offers another dimension entirely. At its center is an indoor Gunite saltwater pool designed for year-round enjoyment, complemented by a large entertainment area with an extensive Viking equipped bar and kitchen, fireplace, full bath and laundry. A mezzanine overlooks the pool and opens to elevated outdoor entertaining areas with panoramic views across the property and water. Beyond the improvements, the setting is what makes 450 Seascape difficult to replicate. Approximately 20 acres provide remarkable privacy and room to create a waterfront compound, while 883 feet of shoreline establishes an extraordinary connection to the Chesapeake Bay landscape. A private pier puts Eastern Bay and some of the Chesapeake's most desirable destinations within easy reach. Cruise from your own backyard toward St. Michaels, Tilghman Island, Oxford and the Kent Narrows, or continue out onto the open waters of the Chesapeake Bay. 450 Seascape is not simply an opportunity to purchase a large waterfront home. It is an opportunity to take an estate of unusual scale; 20 acres, extensive shoreline, substantial existing improvements and exceptional boating access; and reinvent it for its next chapter. For the buyer with vision, the foundation is already here.
| 21 hours ago | Listing updated with changes from the MLS® | |
| yesterday | Listing first seen on site |

The real estate listing information is provided by Bright MLS is for the consumer's personal, non-commercial use and may not be used for any purpose other than to identify prospective properties consumer may be interested in purchasing. Any information relating to real estate for sale or lease referenced on this web site comes from the Internet Data Exchange (IDX) program of the Bright MLS. This web site references real estate listing(s) held by a brokerage firm other than the broker and/or agent who owns this web site. The accuracy of all information is deemed reliable but not guaranteed and should be personally verified through personal inspection by and/or with the appropriate professionals. Properties in listings may have been sold or may no longer be available. The data contained herein is copyrighted by Bright MLS and is protected by all applicable copyright laws. Any unauthorized collection or dissemination of this information is in violation of copyright laws and is strictly prohibited. Copyright © 2020 Bright MLS. All rights reserved.
Did you know? You can invite friends and family to your search. They can join your search, rate and discuss listings with you.