

Save
Ask
Hide
$843,955
750 OXFORD DRIVE 13YORK, PA 17406
Single Family Residence|Sold 01/16/2026
4
Beds
5
Total Baths
4
Full Baths
1
Partial Bath
4,550
SqFt
$185
/SqFt
2025
Built
Subdivision:
FARMBROOKE MEADOWS
County:
YORK
Listing courtesy of Coldwell Banker Realty
Bought with Amanda Eisenhart of Inch & Co. Real Estate, LLC (717) 904-4500
Call Now: 443.600.3432
Is this the listing for you? We can help make it yours.
443.600.3432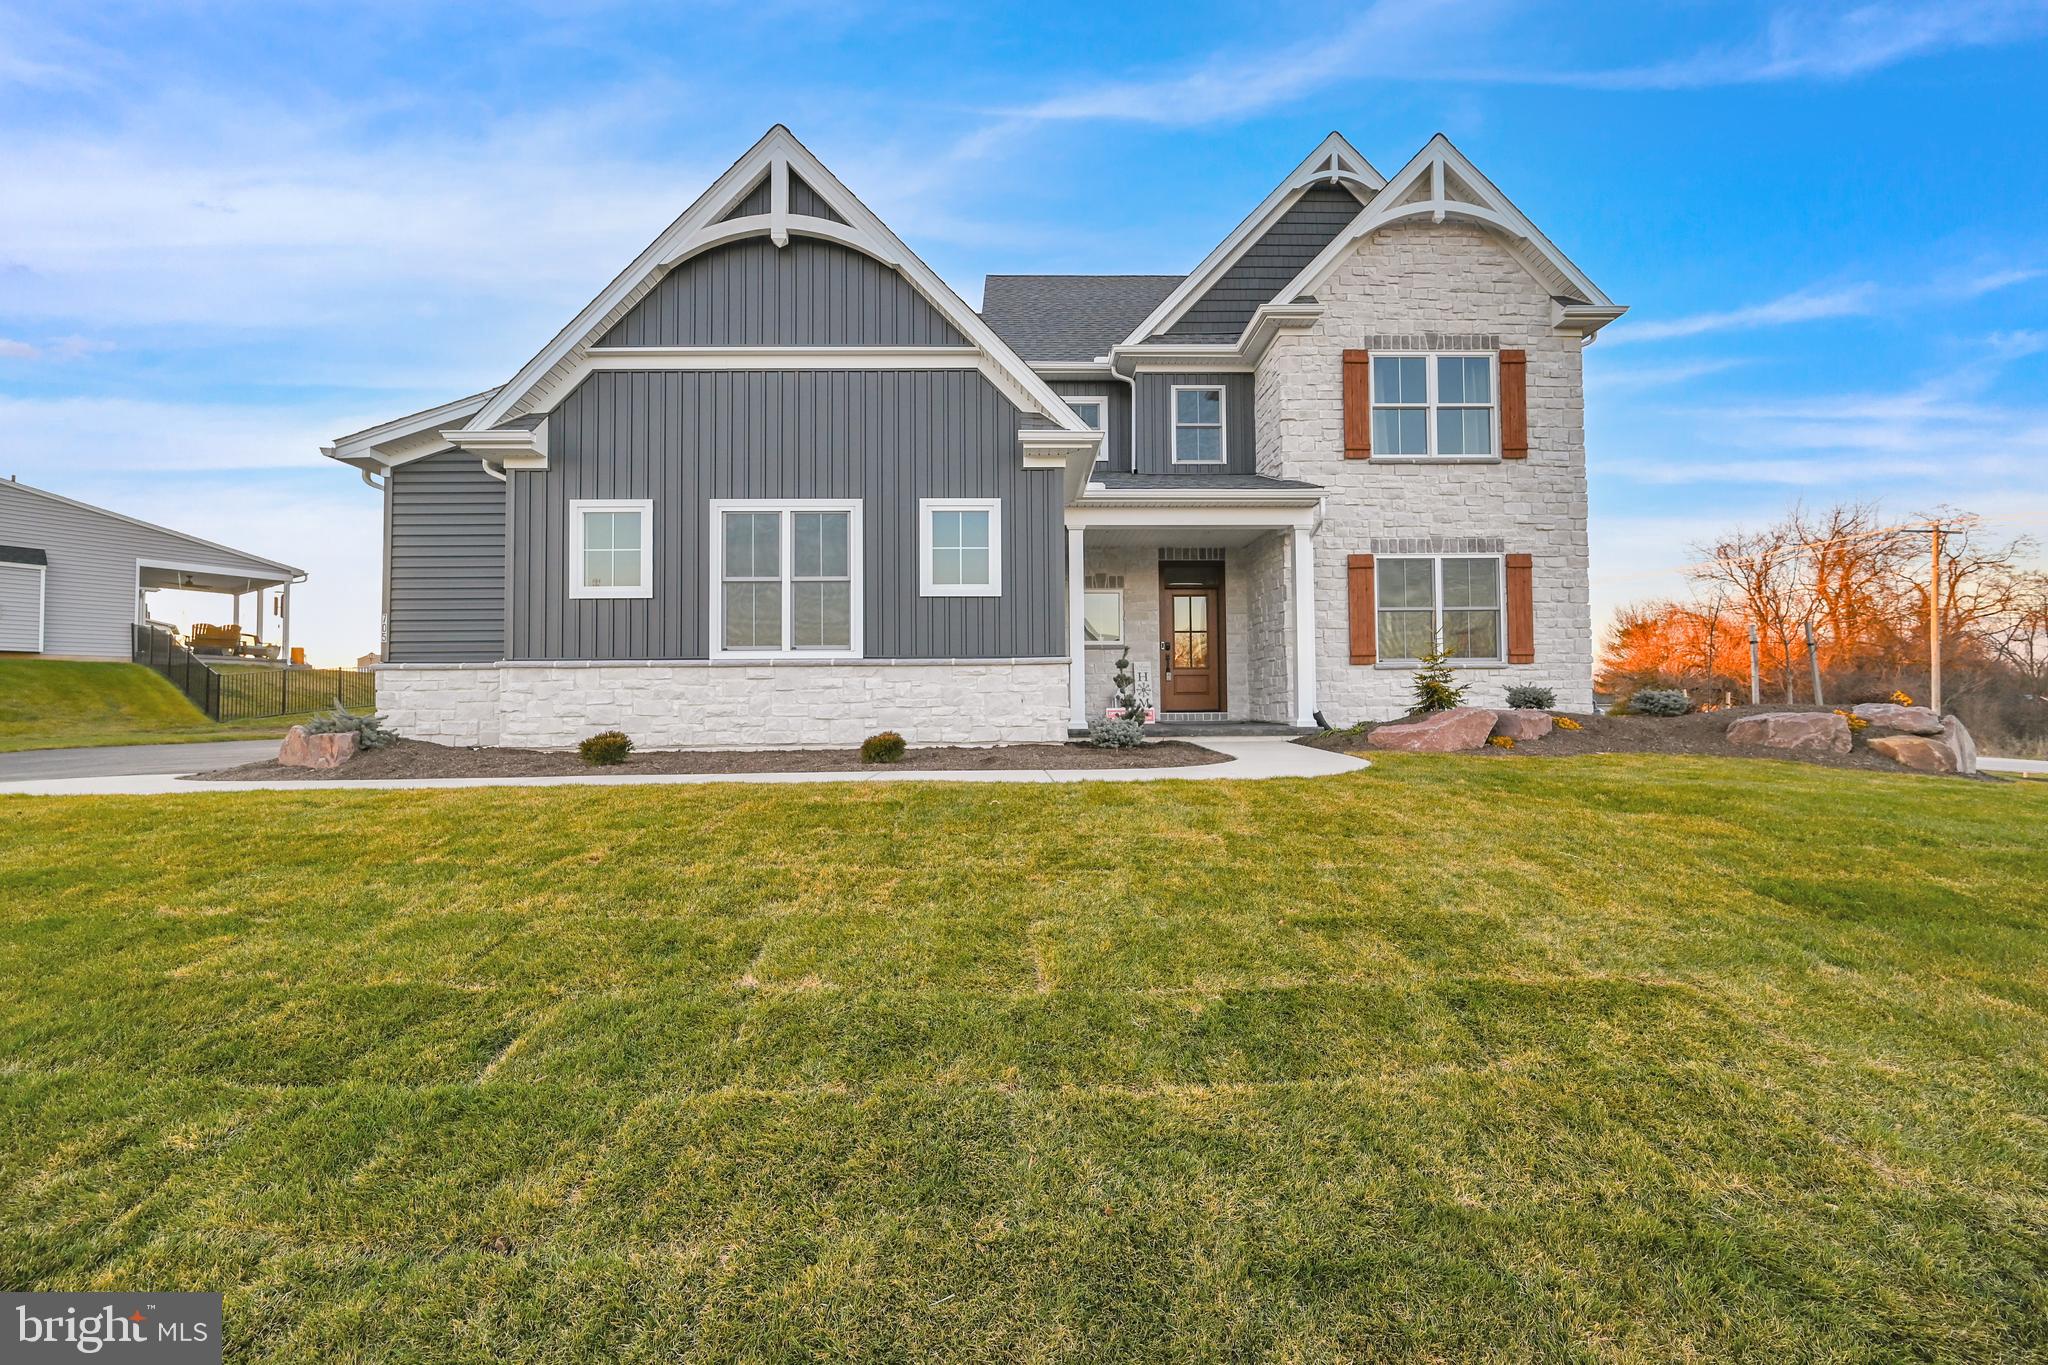
Save
Ask
Hide
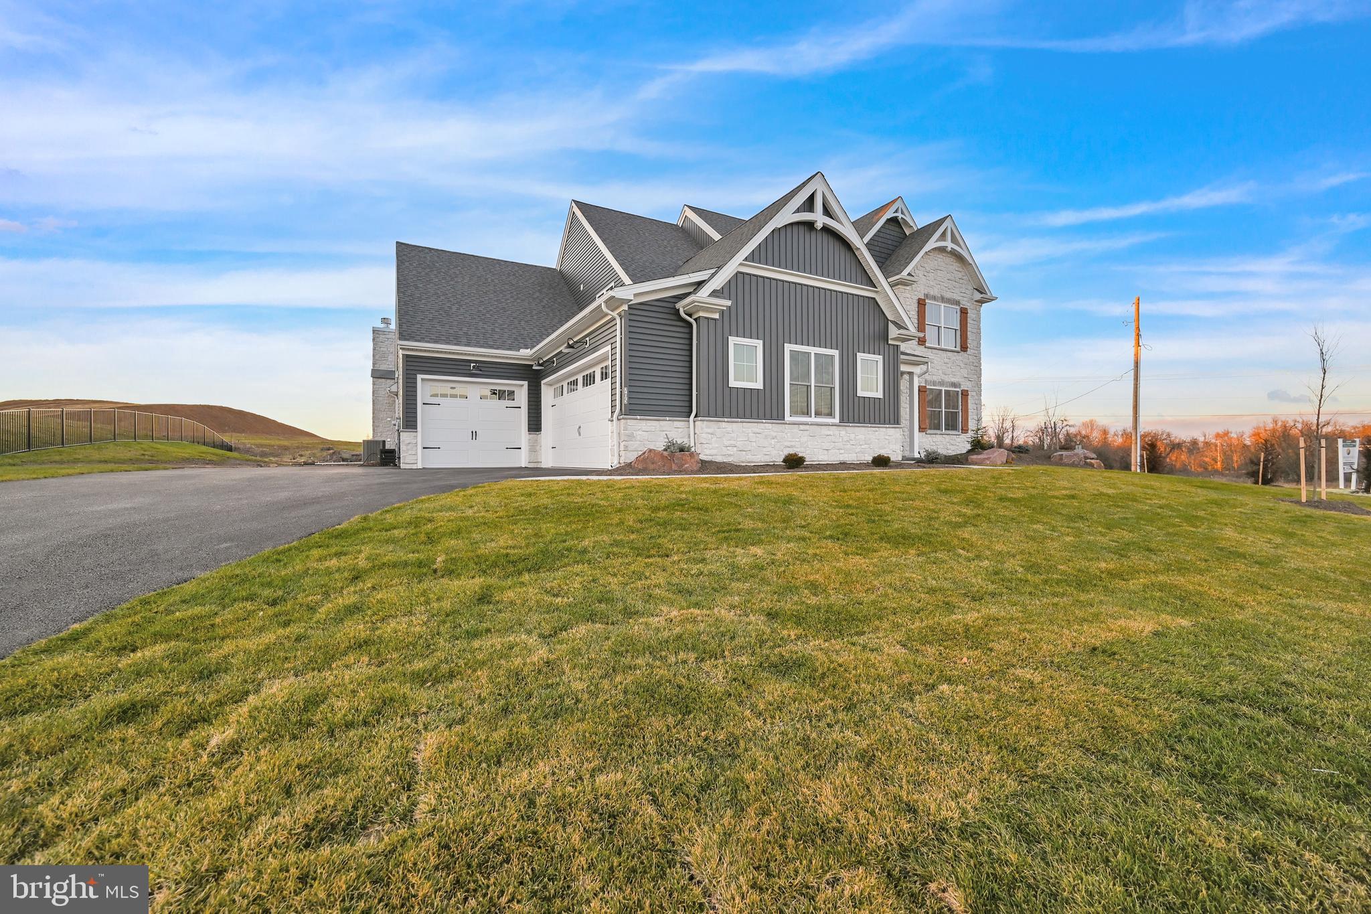
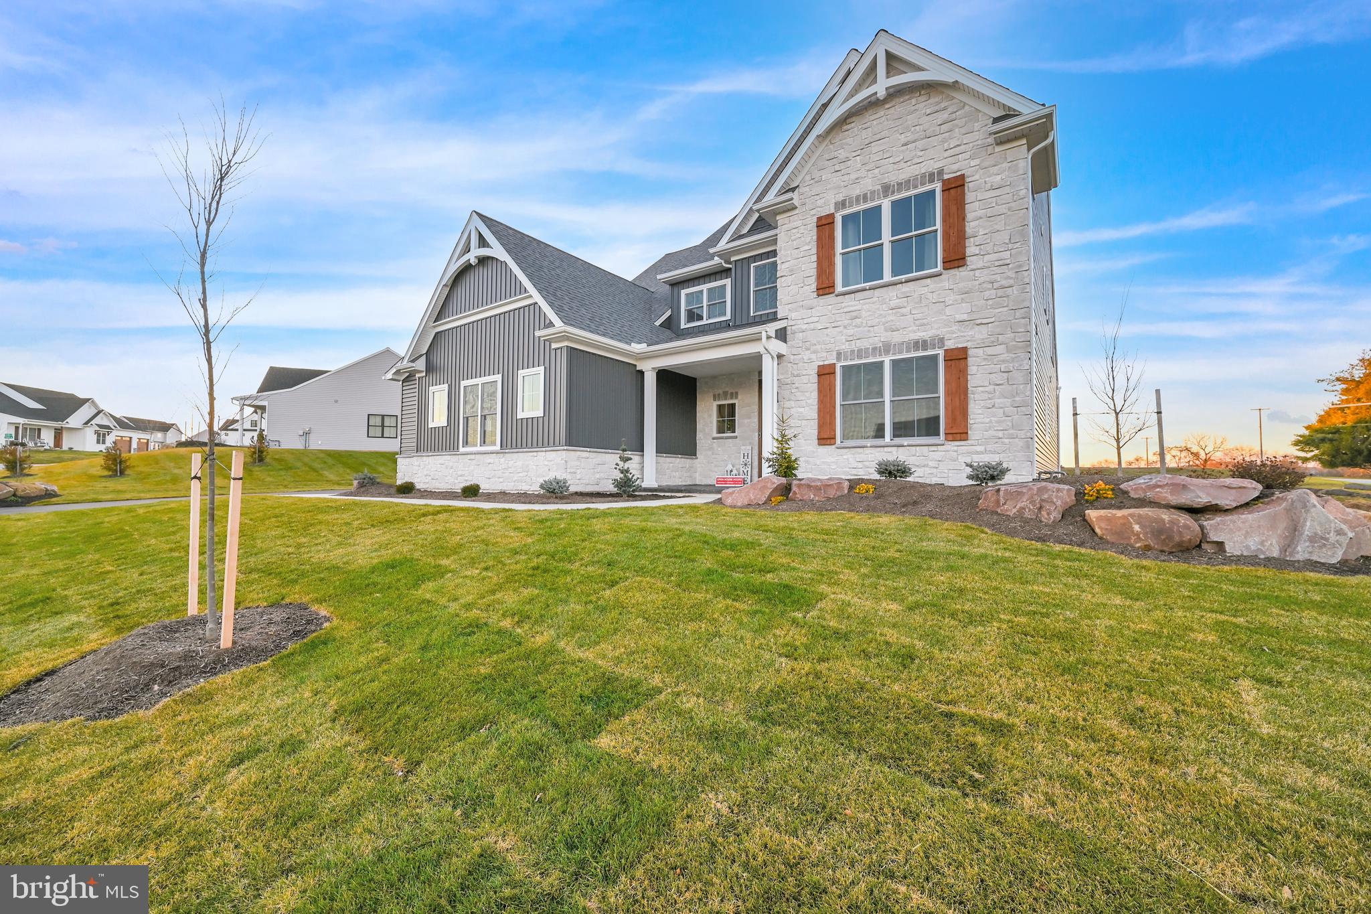
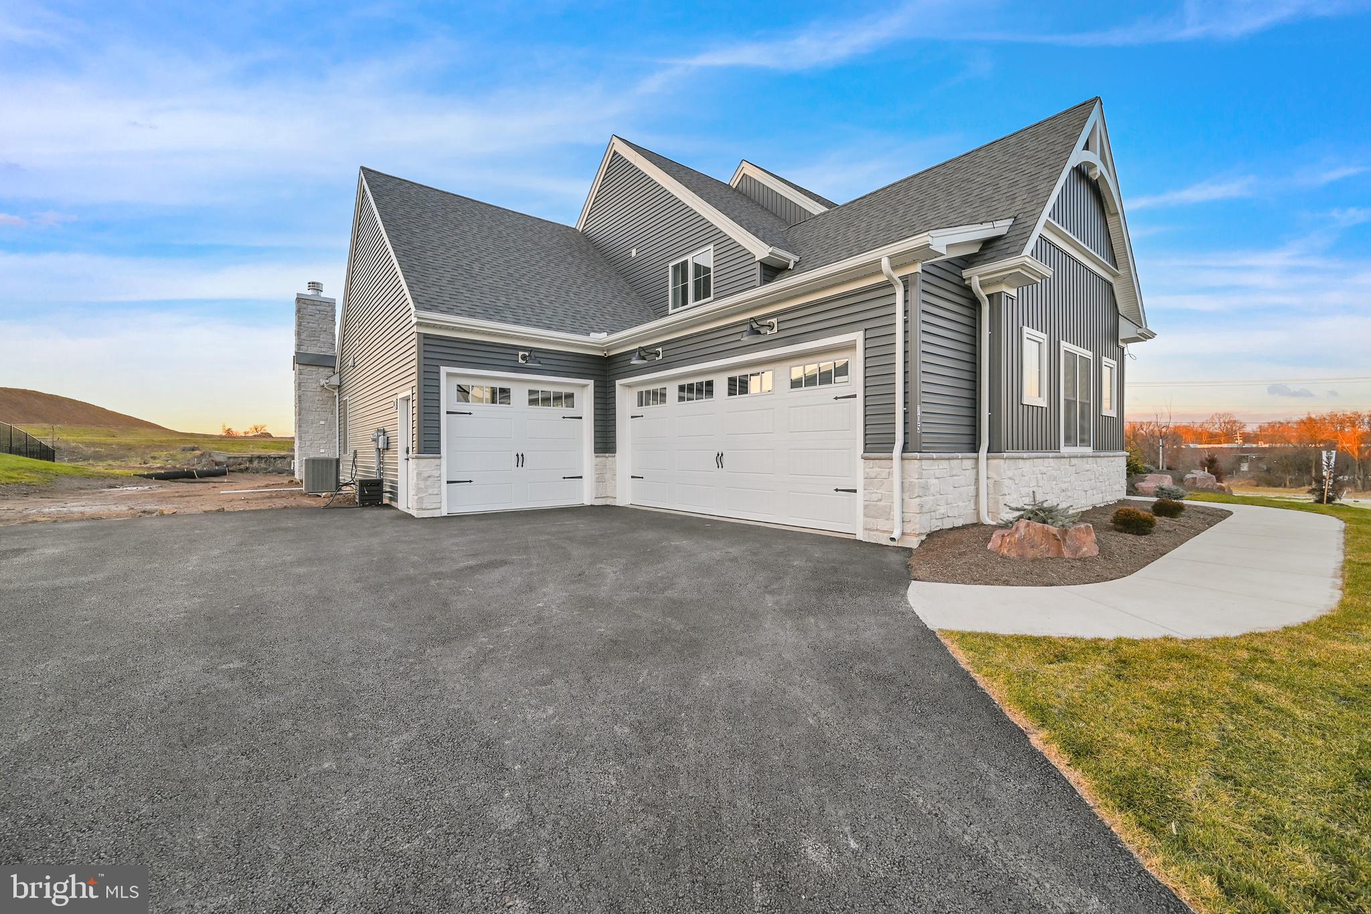
Step into a world of refined living with our 3,350-square-foot Grace Model. This two-story architectural marvel combines functionality with aesthetic appeal. Its open-concept layout, accentuated by nine-foot-tall ceilings, creates an expansive and welcoming atmosphere. Every corner of this home is a testament to luxury and meticulous design. Taxes are based on the land value only. Property will be reassessed once the home is complete.
Save
Ask
Hide
Listing Snapshot
Bedrooms
4
Total Baths
5
Full Baths
4
Partial Baths
1
Inside Area (SqFt)
4,550 sqft
Lot Size
0.32 Acres
Year Built
2025
MLS® Number
PAYK2087148
Status
Sold
Property Tax
$1,237
HOA/Condo/Coop Fees
$25 monthly
Sq Ft Source
Estimated
Friends & Family
Recent Activity
| 7 months ago | Listing updated with changes from the MLS® |
General Features
Acres
0.32
Attached Garage
Yes
Foundation
Concrete Perimeter
Garage
Yes
Garage Spaces
3
Land Lease
No
Levels
Two
Parking
OversizedOff StreetGarageDrivewayAttached
Parking Spaces
3
Pets
No
Property Condition
New Construction
Property Sub Type
Single Family Residence
Sewer
Public Sewer
Special Circumstances
Standard
SqFt Above
3350
SqFt Below
1200
SqFt Total
5025
Style
Farmhouse/National Folk
Utilities
Cable AvailableNatural Gas AvailablePhone AvailableSewer AvailableWater AvailableElectricity Available
Water Source
Public
Zoning
RESIDENTIAL
Interior Features
Appliances
Electric Water Heater
Basement
FinishedExterior EntryWalk-Out AccessFull
Electric
200+ Amp Service
Fireplace
Yes
Fireplace Features
ElectricStone
Fireplaces
2
Flooring
CarpetWood
Heating
Natural GasForced Air
Interior
High Ceilings
Laundry Features
Laundry RoomUpper LevelMain Level
Main Level Bedrooms
1
Great Room
Level - Main
Save
Ask
Hide
Exterior Features
Construction Details
Frame
Patio And Porch
PorchPatio
Pool Features
None
Roof
MetalShingle
Community Features
Association Dues
300
HOA Fee Frequency
Annually
MLS Area
Manchester Twp (15236)
School District
CENTRAL YORK
Schools
School District
CENTRAL YORK
Elementary School
Unknown
Middle School
Unknown
High School
Unknown
Neighborhood & Commute
Source: Walkscore
Save
Ask
Hide
Did you know? You can invite friends and family to your search. They can join your search, rate and discuss listings with you.